Skip main navigation
Off market
  • Price Unknown

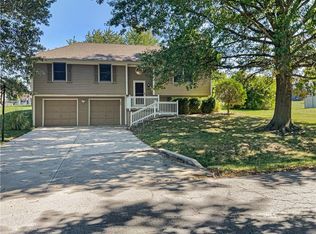
    108 NW 104th St, Kansas City, MO 64155

    5beds
    3,806sqft
    Single Family Residence
    Built in 2026
    8,938 Square Feet Lot
    $-- Zestimate®
    $--/sqft
    $3,945 Estimated rent

    Home value

    Not available

    Estimated sales range

    Not available

    $3,945/mo

    Zestimate® history
    Loading
    Loading...

    Owner options

    List your home for rent

    $3,945/mo

    Rent Zestimate®

    Find your next renter with Zillow Rental Manager. Plus, with online applications, you can quickly screen prospective tenants – for free.

    Learn more

    $3,945/mo

    Rent Zestimate®

    Refinance and save

    Refinancing to a lower rate could help reduce your monthly payments and save thousands over the life of the loan.

    See today's rates

    Explore your selling options

    Work with a Zillow partner agent

    Leverage their expertise and Zillow's premium Showcase listings to get your home seen by more buyers.

    Get started

    List with your own agent

    Get your home in front of millions of buyers by listing it on Zillow.

    Learn how to do it

    Sell it yourself

    Take full control of how buyers see your home on Zillow by listing For Sale by Owner (FSBO).

    List your home

    What's special

    This home was sold before processed as a build job.The Riverside home plan is a stylish 2-story featuring 5 bedrooms and 3 bathrooms. Through the front door you are greeted by a lovely foyer that leads to an open layout: connecting the great room, dining area and kitchen (with a walk-in pantry and luxury vinyl plank flooring). The dining area has slider doors onto the patio and overlooks greenspace. The main floor has a carpeted bedroom which could also be a perfect home office and a full bathroom with ceramic tile floors and quartz counter (shower over tub). Upstairs you will find the hallway flooring to be luxury vinyl plank, all 4 bedrooms with carpeting and the laundry room and primary bathroom with ceramic tile floors. The primary bedroom has a ceiling fan and is a true suite: connecting to the spacious bathroom, closet and laundry room for convenience! The lower level is not finished but stubbed for a future extra bathroom. This home has a 2-car garage with one door opener and insulated and drywalled ceiling, walls. Estimated completion date August 2026 2026-01-14

    This property is off market, which means it's not currently listed for sale or rent on Zillow. This may be different from what's available on other websites or public sources.

    Zillow last checked:

    Source: ReeceNichols Real Estate,MLS#: 2595139MLS Logo

    Facts & features

    Interior

    Bedrooms & bathrooms
    • Bedrooms: 5
    • Bathrooms: 3
    • Full bathrooms: 3
    Appliances
    • Included: Dishwasher, Disposal, Microwave
    Features
    • Basement: Yes
    • Has fireplace: Yes
    Interior area
    • Total structure area: 3,806
    • Total interior livable area: 3,806 sqft

    Property

    Parking
    • Total spaces: 2
    Features
    • Patio & porch: Patio
    Lot
    • Size: 8,938 Square Feet
    Details
    • Parcel number: 999999

    Construction

    Type & style
    • Home type: SingleFamily
    • Property subtype: Single Family Residence
    Materials
    • Wood
    Condition
    • New Construction
    • New construction: Yes
    • Year built: 2026

    Community & HOA

    Community
    • Subdivision: Holly Farms
    Location
    • Region: Kansas City

    Financial & listing details

    • Date on market: 1/8/2026
    • Lease term: Contact For Details

    Price history

    DateEventPrice
    2/14/2026Listing removed$471,648$124/sqft
    Source: ReeceNichols Real Estate #2595139 Report a problem
    1/8/2026Pending sale$471,648$124/sqft
    Source: ReeceNichols Real Estate #2595139 Report a problem

    Public tax history

    Tax history is unavailable.

    Neighborhood: Meadowbrook Heights

    Nearby schools

    GreatSchools rating