Coastal Living at its finest - Saltwater Pool, hot tub, elevator Oversized Lot & Prime Island Location!
Tucked away on the quiet, sought-after west end of Oak Island, this beautifully curated coastal retreat invites you to slow down, breathe deeper, and truly live the island lifestyle.
Welcome to a home where mornings begin under the canopy of mature oak trees, coffee in hand on your expansive screened-in porch, and evenings end with a dip in your private saltwater pool and hot tub, surrounded by the soft coastal breeze. Set on an oversized lot and a half, this property offers a rare blend of space, privacy, and effortless indoor-outdoor living.
Step inside and you'll immediately feel the care and intention poured into every inch of this 3-bedroom, 2-bath home spanning 1,596 sq ft. Thoughtfully updated and meticulously maintained, it balances comfort with elevated design--perfect as a full-time residence, second home, or high-performing coastal escape.
The heart of the home features a stunning kitchen anchored by marble countertops (2021), complemented by custom California Closets (2022-2023) throughout--including pantry, hall, and primary suite--bringing both beauty and functionality to everyday living.
Designed for year-round enjoyment, the large screened-in porch is outfitted with heavy-duty curtains, creating a true four-season retreat--ideal for entertaining, dining, or simply unwinding after a beach day. And with a private elevator (2024), convenience meets coastal luxury.Enjoy beaches, fishing piers, ramps, parks, splash pad, basketball, tennis & pickleball courts, dog park, 2 golf courses, outdoor event stage, farmer's market, rec & senior centers, seasonal concerts, sea turtle protection program, water rescue squad, and restaurants and shops.
This home doesn't just look good--it's built to last. Recent upgrades include:
Fortified roof (2025) for added durability and insurance benefits
Renewal by Andersen windows & patio door (2025)
Hot water heater (2023)
LeafFilter gutter system (2020)
Culligan water filtration system (2018)
Updated flooring (2019)
Renovated hall bath with West Shore Homes tub & shower (2022)
Saltwater pool (2016) with refreshed tile (2025), plus all maintenance equipment included
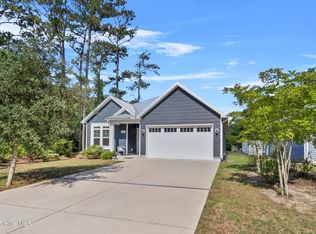
Outside, the beautifully maintained oaks have been professionally trimmed, enhancing both curb appeal and shade, creating a peaceful, park-like setting that defines coastal Southern living.
This is more than a home--it's a lifestyle. Quiet streets, golf cart rides to the beach, sunset swims, and the kind of laid-back luxury that makes every day feel like a getaway.
Opportunities like this on Oak Island's west end don't come often.
Schedule your private showing and step into the coastal life you've been dreaming about.
Sold for $710,000
Zestimate®
$710,000
108 NW 25th Street, Oak Island, NC 28465
3beds
1,596sqft
Single Family Residence
Built in 2006
10,018 Square Feet Lot
$710,000 Zestimate®
$445/sqft
$2,560 Estimated rent
Home value
$710,000
$675,000 - $746,000
$2,560/mo
Zestimate® history
Owner options
List your home for rent
$2,560/mo
Rent Zestimate®
Find your next renter with Zillow Rental Manager. Plus, with online applications, you can quickly screen prospective tenants – for free.
$2,560/mo
Rent Zestimate®
Refinance and save
$4,187/mo
Est. payment
Refinancing to a lower rate could help reduce your monthly payments and save thousands over the life of the loan.
$4,187/mo
Est. payment
Explore your selling options
Work with a Zillow partner agent
Leverage their expertise and Zillow's premium Showcase listings to get your home seen by more buyers.
Get startedList with your own agent
Get your home in front of millions of buyers by listing it on Zillow.
Learn how to do itSell it yourself
Take full control of how buyers see your home on Zillow by listing For Sale by Owner (FSBO).
List your homeWhat's special
Private elevatorHot tubMature oak treesExpansive screened-in porchLeaffilter gutter systemSaltwater poolUpdated flooring
Zillow last checked:
Listing updated:
Listed by:
Elizabeth M. Meissner 203-751-1594,
PROACTIVE Real Estate
Bought with:
Non Member
Non Member Office
Source: Hive MLS,MLS#: 100565063 Originating MLS: Brunswick County Association of Realtors
Originating MLS: Brunswick County Association of RealtorsFacts & features
Interior
Bedrooms & bathrooms
- Bedrooms: 3
- Bathrooms: 2
- Full bathrooms: 2
Rooms
- Room types: Dining Room, Living Room, Master Bedroom, Bedroom 1, Bedroom 2, Laundry, Bedroom 3, Bathroom 1, Bathroom 2
Primary bedroom
- Description: 0x0 Level: First Floor
- Level: Second
- Dimensions: 0 x 0
Bedroom 1
- Description: 0x0 Level: First Floor
- Level: Second
- Dimensions: 0 x 0
Bedroom 2
- Description: 0x0 Level: First Floor
- Level: Second
- Dimensions: 0 x 0
Bedroom 3
- Level: Second
Bathroom 1
- Level: Second
Bathroom 2
- Level: Second
Dining room
- Description: LIVC,KITB
- Level: Second
- Dimensions: 0 x 0
Laundry
- Description: 0x0 Level: Ground Level
- Level: Second
- Dimensions: 0 x 0
Living room
- Description: 0x0 Level: First Floor
- Level: Second
- Dimensions: 0 x 0
Heating
- Electric, Forced Air
Cooling
- Central Air
Appliances
- Included: Electric Cooktop, Built-In Microwave, Water Softener, Washer, Refrigerator, Dryer, Dishwasher
- Laundry: Dryer Hookup, Washer Hookup
Features
- Elevator, Ceiling Fan(s), Blinds/Shades
- Flooring: LVT/LVP
- Doors: Storm Door(s)
- Windows: Storm Window(s)
- Attic: Access Only,Pull Down Stairs
Interior area
- Total structure area: 1,596
- Total interior livable area: 1,596 sqft
Property
Parking
- Parking features: Additional Parking, No Garage
Accessibility
- Accessibility features: Accessible Elevator Installed
Features
- Levels: One
- Patio & porch: Covered, Screened, Balcony, Front Porch, Side Porch
- Exterior features: DP50 Windows, Storm Doors
- Pool features: In Ground, Pool/Spa Combo
- Fencing: Back Yard
- Has view: Yes
- View description: See Remarks
- Waterfront features: None
- Frontage type: See Remarks
Lot
- Size: 10,018 Square Feet
- Dimensions: 82 x 119
Details
- Parcel number: 234gi035
- Zoning: Ok-R-6
- Special conditions: Standard
Construction
Type & style
- Home type: SingleFamily
- Property subtype: Single Family Residence
Materials
- Vinyl Siding, Wood Frame
- Foundation: Other, Pilings
- Roof: Shingle
Condition
- New construction: No
- Year built: 2006
Utilities & green energy
- Utilities for property: Underground Utilities
Community & HOA
Community
- Security: Security Lights
- Subdivision: Pinners Point
HOA
- Has HOA: No
- Amenities included: See Remarks
Location
- Region: Oak Island
Financial & listing details
- Price per square foot: $445/sqft
- Tax assessed value: $623,820
- Annual tax amount: $4,060
- Date on market: 4/5/2026
- Cumulative days on market: 62 days
- Listing agreement: Exclusive Right To Sell
- Listing terms: Cash,Conventional
- Road surface type: Paved
Price history
| Date | Event | Price |
|---|---|---|
| 7/6/2026 | Sold | $710,000-2.7%$445/sqft |
Source:  Hive MLS #100565063 Report a problem Hive MLS #100565063 Report a problem | ||
| 7/6/2026 | Pending sale | $729,900$457/sqft |
Source: Hive MLS #100565063 Report a problem | ||
| 6/4/2026 | Contingent | $729,900$457/sqft |
Source: Hive MLS #100565063 Report a problem | ||
| 5/7/2026 | Price change | $729,900-2.7%$457/sqft |
Source: Hive MLS #100565063 Report a problem | ||
| 4/5/2026 | Listed for sale | $749,900+208.6%$470/sqft |
Source: BHHS broker feed #100565063 Report a problem | ||
| 8/5/2013 | Sold | $243,000-6.5%$152/sqft |
Source: Hive MLS #20673415 Report a problem | ||
| 4/26/2013 | Listed for sale | $259,900$163/sqft |
Source: Margaret Rudd & Associates, Inc., REALTORS #673415 Report a problem | ||
Public tax history
| Year | Property taxes | Tax assessment |
|---|---|---|
| 2025 | $2,211 -8.3% | $623,820 |
| 2024 | $2,411 -6.7% | $623,820 |
| 2023 | $2,583 +33.6% | $623,820 +86.8% |
| 2022 | $1,934 +1.6% | $334,030 |
| 2021 | $1,904 +1.3% | $334,030 |
| 2020 | $1,879 | $334,030 |
| 2019 | -- | $334,030 +422.4% |
| 2018 | -- | $63,940 +16.1% |
| 2017 | $1,530 | $55,060 |
| 2016 | $1,530 | $55,060 -78.3% |
| 2015 | $1,530 +29.3% | $254,020 +13.2% |
| 2014 | $1,183 | $224,498 |
| 2013 | -- | -- |
| 2012 | -- | -- |
| 2011 | -- | -- |
| 2010 | -- | -- |
| 2009 | -- | -- |
| 2008 | -- | -- |
| 2007 | -- | -- |
| 2006 | -- | -- |
Find assessor info on the county website
Neighborhood: 28465
Nearby homes
- $443,2003 bd2 ba1.2k sqft112 NW 25th St, Oak Island, NC 28465Off Market

- $125,0001 Acres107 NW 24th St, Oak Island, NC 28465Off Market
- $550,0003 bd2 ba1.5k sqft109 NW 24th St, Oak Island, NC 28465Sold
- $575,0003 bd2 ba1.4k sqft105 NW 24th St, Oak Island, NC 28465Sold

- $--0.303 Acres109 NW 24th St #LOT, Oak Island, NC 28465Off Market
- $403,3003 bd2 ba1.1k sqft114 NW 25th St, Oak Island, NC 28465Off Market
- $608,8003 bd2 ba1.7k sqft111 NW 24th St, Oak Island, NC 28465Off Market
- $400,0004 bd2 ba1.6k sqft103 NW 24th St, Oak Island, NC 28465Sold
Nearby schools
GreatSchools rating
- 8/10Southport ElementaryGrades: K-5Distance: 8.8 mi
- 4/10South Brunswick MiddleGrades: 6-8Distance: 9.8 mi
- 10/10Brunswick County Early College High SchoolGrades: 9-12Distance: 8.5 mi
Schools provided by the listing agent
- Elementary: Southport
- Middle: South Brunswick
- High: South Brunswick
Source: Hive MLS. This data may not be complete. We recommend contacting the local school district to confirm school assignments for this home.
Get a cash offer in 3 minutes
Find out how much your home could sell for in as little as 3 minutes with a no-obligation cash offer.
Estimated market value
$710,000
Get a cash offer in 3 minutes
Find out how much your home could sell for in as little as 3 minutes with a no-obligation cash offer.
Estimated market value
$710,000
- North Carolina
- Brunswick County
- Oak Island
- 28465
- 108 NW 25th Street
Nearby cities
Nearby zip codes
Other Oak Island Topics
