Coastal Living at its finest - Saltwater Pool, Double Lot & Prime Island Location! Looking for a beautifully updated, furnished coastal retreat on the low traffic end of the Island, this is it! Property offers 3-car heated & cooled garage, double .3-acre lot, 6-seater Bintelli golf cart, open floor plan, tons of storage space, large 12'x24' screened in porch perfect for relaxing after a beach day, rocking chair front porch, vaulted ceilings, custom primary closet, all appliances, 2 kayaks, crawl space foundation, and on the lower traffic end of the Island, check out this property! The updated 1,703 heated square foot home includes perfect floor plan for entertaining, 3-bedrooms, 2-bathrooms, outdoor shower, well (pool/irrigation), irrigation system, outdoor lighting, tile and wood floors (no carpet), granite, vented 6 burner Viking gas cooktop, gas fireplace, roomy entry way, laundry room with built in shelves, beautiful landscaping (almost always a plant in bloom), garage refrigerator & sink, kitchen refrigerator 2025, Roof 2021, Aug. 2019 Coastal Carrier HVAC installed with all new duct work (top-tier carrier infinity series, energy efficient, dehumidification package & black light), hot water heater 2021 (50 gallon hybrid, energy efficient, electric, paired with circulating pump for near instant hot water), garage mini split Dec. 2025, termite bond. The primary suite has a large window, hardwood floors, walk-in custom closet, linen closet, walk-in tile shower with shelf, new vanity with counter tops detailing sea glass/shells. Located golf-cart ride away to the beach via NW 1st, golf cart parking lot right at Middleton. Walk to fishing pier a few block down! Enjoy beaches, fishing piers, ramps, parks, splash pad, basketball, tennis & pickleball courts, dog park, 2 golf courses, outdoor event stage, farmer's market, rec & senior centers, seasonal concerts, sea turtle protection program, water rescue squad, and restaurants and shops. Broker owned.
Sold for $746,000
$746,000
108 NW 26th Street, Oak Island, NC 28465
3beds
1,703sqft
Single Family Residence
Built in 1999
0.3 Acres Lot
$746,100 Zestimate®
$438/sqft
$2,576 Estimated rent
Home value
$746,100
$709,000 - $783,000
$2,576/mo
Zestimate® history
Owner options
List your home for rent
$2,576/mo
Rent Zestimate®
Find your next renter with Zillow Rental Manager. Plus, with online applications, you can quickly screen prospective tenants – for free.
$2,576/mo
Rent Zestimate®
Refinance and save
$4,370/mo
Est. payment
Refinancing to a lower rate could help reduce your monthly payments and save thousands over the life of the loan.
$4,370/mo
Est. payment
Explore your selling options
Work with a Zillow partner agent
Leverage their expertise and Zillow's premium Showcase listings to get your home seen by more buyers.
Get startedList with your own agent
Get your home in front of millions of buyers by listing it on Zillow.
Learn how to do itSell it yourself
Take full control of how buyers see your home on Zillow by listing For Sale by Owner (FSBO).
List your homeWhat's special
Zillow last checked:
Listing updated:
Listed by:
Christine N Camp 910-520-5578,
Carolina Exclusives
Bought with:
Sheila P Baker, 322561
Swanson Realty-Brunswick County
Source: Hive MLS,MLS#: 100555796 Originating MLS: Brunswick County Association of Realtors
Originating MLS: Brunswick County Association of RealtorsFacts & features
Interior
Bedrooms & bathrooms
- Bedrooms: 3
- Bathrooms: 2
- Full bathrooms: 2
Rooms
- Room types: Master Bedroom, Bedroom 2, Bedroom 3, Living Room, Laundry, Dining Room
Primary bedroom
- Level: First
- Dimensions: 16.5 x 13.2
Bedroom 2
- Level: First
- Dimensions: 11.6 x 10.8
Bedroom 3
- Level: First
- Dimensions: 11.6 x 10
Dining room
- Level: First
- Dimensions: 17 x 9
Kitchen
- Level: First
- Dimensions: 13.5 x 12.7
Laundry
- Level: First
- Dimensions: 9.4 x 6
Living room
- Level: First
- Dimensions: 17 x 13.5
Heating
- Electric, Heat Pump
Cooling
- Central Air
Appliances
- Included: Vented Exhaust Fan, Gas Cooktop, Electric Oven, Built-In Microwave, Washer, Refrigerator, Dryer, Disposal, Dishwasher
- Laundry: Laundry Room
Features
- Walk-in Closet(s), Vaulted Ceiling(s), Solid Surface, Ceiling Fan(s), Furnished, Walk-in Shower, Walk-In Closet(s)
- Flooring: Tile, Hardwood
- Furnished: Yes
Interior area
- Total structure area: 1,703
- Total interior livable area: 1,703 sqft
Property
Parking
- Total spaces: 3
- Parking features: Concrete
- Has attached garage: Yes
Features
- Levels: One
- Patio & porch: Covered, Deck, Porch, Front Porch, Rear Porch
- Exterior features: Outdoor Shower, Irrigation System, See Remarks60
- Pool features: In Ground
- Fencing: Back Yard,Wood
- Has view: Yes
- View description: See Remarks
- Frontage type: See Remarks
Lot
- Size: 0.3 Acres
- Dimensions: 110 x 120
Details
- Parcel number: 234gj027
- Zoning: Ok-R-6
- Special conditions: Standard
Construction
Type & style
- Home type: SingleFamily
- Property subtype: Single Family Residence
Materials
- Vinyl Siding, Wood Frame
- Foundation: Crawl Space
- Roof: Architectural Shingle
Condition
- New construction: No
- Year built: 1999
Utilities & green energy
- Sewer: Public Sewer
- Water: Public
- Utilities for property: Cable Available, Sewer Connected, Underground Utilities, Water Connected
Community & HOA
Community
- Subdivision: Not In Subdivision
HOA
- Has HOA: No
- Amenities included: Basketball Court, Beach Access, Dog Park, Fitness Center, Golf Course, Park, Pickleball, Picnic Area, Playground, Ramp, Sidewalks, Tennis Court(s)
Location
- Region: Oak Island
Financial & listing details
- Price per square foot: $438/sqft
- Tax assessed value: $511,370
- Annual tax amount: $3,577
- Date on market: 2/20/2026
- Cumulative days on market: 12 days
- Listing agreement: Exclusive Right To Sell
- Listing terms: Cash,Conventional
- Road surface type: Paved
Price history
| Date | Event | Price |
|---|---|---|
| 4/16/2026 | Sold | $746,000-3.1%$438/sqft |
Source:  Hive MLS #100555796 Report a problem Hive MLS #100555796 Report a problem | ||
| 3/4/2026 | Contingent | $769,999$452/sqft |
Source: Hive MLS #100555796 Report a problem | ||
| 2/20/2026 | Listed for sale | $769,999+133.3%$452/sqft |
Source: Hive MLS #100555796 Report a problem | ||
| 3/24/2021 | Listing removed | -- |
Source: Owner Report a problem | ||
| 5/3/2019 | Sold | $330,000+38.1%$194/sqft |
Source: Public Record Report a problem | ||
| 6/23/2014 | Sold | $239,000-8%$140/sqft |
Source: Public Record Report a problem | ||
| 9/19/2013 | Listing removed | $259,900$153/sqft |
Source: Owner Report a problem | ||
| 8/15/2013 | Price change | $259,900-3.7%$153/sqft |
Source: Owner Report a problem | ||
| 5/20/2013 | Price change | $269,900-1.7%$158/sqft |
Source: Owner Report a problem | ||
| 1/26/2013 | Listed for sale | $274,500+16.8%$161/sqft |
Source: Owner Report a problem | ||
| 4/29/2011 | Sold | $235,000-5.6%$138/sqft |
Source: Hive MLS #20654782 Report a problem | ||
| 4/2/2011 | Pending sale | $249,000$146/sqft |
Source: Coastal Development & Realty #654782 Report a problem | ||
| 3/2/2011 | Price change | $249,000+99900%$146/sqft |
Source: Coastal Development & Realty #654782 Report a problem | ||
| 2/25/2011 | Price change | $249-99.9% |
Source: Coastal Development & Realty #654782 Report a problem | ||
| 2/19/2011 | Listed for sale | $249,000-7.4%$146/sqft |
Source: Coastal Development & Realty #654782 Report a problem | ||
| 9/3/2010 | Listing removed | $269,000$158/sqft |
Source: Intracoastal Realty Corporation #644532 Report a problem | ||
| 1/23/2010 | Listed for sale | $269,000$158/sqft |
Source: Intracoastal Realty Corporation #644532 Report a problem | ||
Public tax history
| Year | Property taxes | Tax assessment |
|---|---|---|
| 2025 | $1,953 -9.3% | $511,370 |
| 2024 | $2,153 | $511,370 |
| 2023 | $2,153 +30.5% | $511,370 +82.6% |
| 2022 | $1,650 +1.8% | $280,070 |
| 2021 | $1,620 +1.6% | $280,070 |
| 2020 | $1,595 +1.5% | $280,070 +1.7% |
| 2019 | $1,571 +5.3% | $275,470 +260.9% |
| 2018 | $1,492 +1.7% | $76,330 |
| 2017 | $1,467 | $76,330 |
| 2016 | $1,467 | $76,330 -68.4% |
| 2015 | $1,467 +20.7% | $241,340 +4.4% |
| 2014 | $1,216 | $231,229 |
| 2013 | -- | -- |
| 2012 | -- | -- |
| 2011 | -- | -- |
| 2010 | -- | -- |
| 2009 | -- | -- |
| 2008 | -- | -- |
| 2007 | -- | -- |
| 2006 | -- | -- |
| 2005 | -- | -- |
| 2004 | -- | -- |
| 2003 | -- | -- |
| 2002 | -- | -- |
| 2001 | -- | -- |
| 2000 | -- | -- |
Find assessor info on the county website
Neighborhood: 28465
Nearby homes
- $315,0000.3 Acres3233-L 32nd St NW #33-26, Oak Island, NC 28465Sold
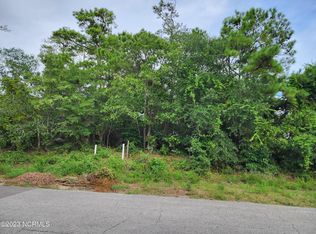
- $555,8002 bd3 ba1.2k sqft104 NW 26th St, Oak Island, NC 28465Off Market
- $65,0001 Acres105 SW 25th St, Oak Island, NC 28465Off Market
- $--0.3 Acres105107 105&107 St NW #25, Oak Island, NC 28465Off Market

- $622,2003 bd2 ba1.5k sqft105 NW 25th St, Oak Island, NC 28465Off Market
- $675,0003 bd2 ba1.6k sqft107 NW 25th St, Oak Island, NC 28465Sold
- $578,3003 bd2 ba1.3k sqft109 NW 25th St, Oak Island, NC 28465Off Market
- $--6,430 Square Feet121 Nw 26th, Oak Island, NC 28465Off Market
Nearby schools
GreatSchools rating
- 8/10Southport ElementaryGrades: K-5Distance: 8.9 mi
- 4/10South Brunswick MiddleGrades: 6-8Distance: 9.9 mi
- 10/10Brunswick County Early College High SchoolGrades: 9-12Distance: 8.5 mi
Schools provided by the listing agent
- Elementary: Southport
- Middle: South Brunswick
- High: South Brunswick
Source: Hive MLS. This data may not be complete. We recommend contacting the local school district to confirm school assignments for this home.
Get a cash offer in 3 minutes
Find out how much your home could sell for in as little as 3 minutes with a no-obligation cash offer.
Estimated market value
$746,100
Get a cash offer in 3 minutes
Find out how much your home could sell for in as little as 3 minutes with a no-obligation cash offer.
Estimated market value
$746,100
- North Carolina
- Brunswick County
- Oak Island
- 28465
- 108 NW 26th Street
Nearby cities
Nearby zip codes
Other Oak Island Topics
