Skip main navigation
Off market
  • $401,500

    108 Neshannock Trails Dr, New Castle, PA 16105

    4beds
    2baths
    2,543sqft
    SingleFamily
    Built in 2001
    9,583 Square Feet Lot
    $401,500 Zestimate®
    $158/sqft
    $2,439 Estimated rent

    Home value

    $401,500

    $377,000 - $426,000

    $2,439/mo

    Zestimate® history
    Loading
    Loading...

    Owner options

    List your home for rent

    $2,439/mo

    Rent Zestimate®

    Find your next renter with Zillow Rental Manager. Plus, with online applications, you can quickly screen prospective tenants – for free.

    Learn more

    $2,439/mo

    Rent Zestimate®

    Refinance and save

    $2,579/mo

    Est. payment

    Refinancing to a lower rate could help reduce your monthly payments and save thousands over the life of the loan.

    See today's rates

    $2,579/mo

    Est. payment

    Explore your selling options

    Work with a Zillow partner agent

    Leverage their expertise and Zillow's premium Showcase listings to get your home seen by more buyers.

    Get started

    List with your own agent

    Get your home in front of millions of buyers by listing it on Zillow.

    Learn how to do it

    Sell it yourself

    Take full control of how buyers see your home on Zillow by listing For Sale by Owner (FSBO).

    List your home

    What's special

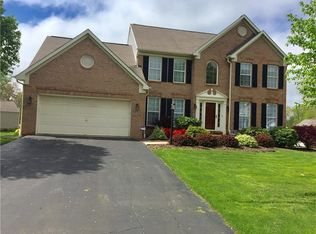
    LOCATION! LOCATION! Well-kept newer built 4 Bedroom, 2.5 Bath 2 Story in the award winning Neshannock School District. You'll like the look! Updated, smart & stylish, warm & inviting feel thoughout!<P>A welcoming entry Hall with Hardwood floors greets you...and leads to the open plan of the 12x12 "Sitting Room" that easily flows to the 10x13 formal Dining Room. A large bay window in this area lets the sun shine through! Attractive wood blinds fit all windows in the home. Warm paint tones and neutral carpet offer an appealing look.<P>The delightful, streamlined 12x16 Kitchen has newer, 3-year old Whirlpool appliances with stainless steel facing and includes the refrigerator, built-in gas stove, microwave, & dishwasher. Cherry cabinetry and a high-gloss black countertop and work island give a winning impression. The neutral ceramic tile floor add the finishing touch. From this area the sliding door exits to an 18x32 two-level deck and to a view of the manicured, landscaped yard with mulched beds of various sizes & locations...with the lot backing up to a wooded area!<P>Again the open plan prevails with the blend of the Kitchen to the 14x18 Family Room with gas-log Fireplace. Just a nice retreat to come home to! The 6x8 Mud Room next to the Family Room has matching cherry cabinetry & counters for storage and has a finished look with wainscoting. A convenient half-Bath with pedestal sink completes the first floor.<P>The second level has a wide open landing that leads to the four Bedrooms and two full Baths. The spacious 12x16 Mstr. Bedroom is smart & stylish! The double door entry into the suite enhances the over-all appearance. You'll like the large walk-in closet with vinyl shelving and the full Bath with double-bowl sink and tub with shower. Attractive wood blinds fits the several windows in this area.<P>The other meticulously-kept Bedrooms/Office offer the space you are seeking. The three Bedrooms measure 12x12...11x12...8x11, with the latter being an Office in this household. These rooms have been recently painted with neutral carpeting that is spotless. A full Bath with tub & shower complete this area.<P>The Lower-Level Game room is new, new, new...and was professionally completed in October, 2011, and has added much additional living space. This 12x23 area has been reconfigured with new drywall, berber carpeting, & was professionally painted. Incorporated therein is a large Laundry area with two washers & one dryer, & utility sink and has new vinyl flooring. A very sought after feature is closet space...and this Game Room has a "wall of closets." You'll appreciate the well-thought out plan given to renovate this entire area. Lastly, double doors close off the actual unfinished storage space.<P>Neshannock Trails Development is a much sought-after, well-kept neighborhood of upscale homes. With its close proximity to Neshannock Schools, this is a favorable area to live, work, & play. The location is a mile to Rt. 376 and a 40 minute drive to Cranberry. This move-in ready home is waiting for you....A home that has been given loving care by the owner!

    This property is off market, which means it's not currently listed for sale or rent on Zillow. This may be different from what's available on other websites or public sources.
    Facts & features

    Interior

    Bedrooms & bathrooms
    • Bedrooms: 4
    • Bathrooms: 2.5
    Heating
    • Forced air, Gas
    Cooling
    • Central
    Appliances
    • Included: Dishwasher, Dryer, Garbage disposal, Microwave, Refrigerator, Washer
    Features
    • Flooring: Hardwood
    • Basement: Unfinished
    • Has fireplace: Yes
    Interior area
    • Total interior livable area: 2,543 sqft

    Property

    Parking
    • Parking features: Garage - Attached
    Features
    • Exterior features: Vinyl
    Lot
    • Size: 9,583 Square Feet
    Details
    • Parcel number: 25459306

    Construction

    Type & style
    • Home type: SingleFamily
    Materials
    • Frame
    • Roof: Asphalt
    Condition
    • Year built: 2001

    Community & HOA

    Location
    • Region: New Castle

    Financial & listing details

    • Price per square foot: $158/sqft
    • Tax assessed value: $205,100
    • Annual tax amount: $6,387

    Price history

    DateEventPrice
    2/7/2013Sold$239,000$94/sqft
    Source: WPMLS #941858 Report a problem
    12/1/2012Listed for sale$239,000$94/sqft
    Source: Northwood Realty Services #941858 Report a problem

    Public tax history

    YearProperty taxesTax assessment
    2024$6,387 +4%$205,100
    2023$6,140 +3.8%$205,100
    2022$5,918 +267.5%$205,100 +5.8%
    2021$1,610 -67.5%$193,800
    2020$4,958 -2.3%$193,800
    2019$5,074 +2.3%$193,800
    2018$4,958 +213.4%$193,800
    2017$1,582 $193,800
    2016$1,582 $193,800
    2015$1,582 $193,800
    2014$1,582 $193,800
    2013$1,582 $193,800
    2012$1,582 $193,800
    2011-- $193,800
    2010-- $193,800
    2007-- $193,800
    Find assessor info on the county website

    Neighborhood: 16105

    Nearby schools

    GreatSchools rating
    Schools provided by the listing agent
    • District: Neshannock Twp

    Source: The MLS. This data may not be complete. We recommend contacting the local school district to confirm school assignments for this home.

    Get pre-qualified for a loan
    At Zillow Home Loans, we can pre-qualify you in as little as 5 minutes with no impact to your credit score.

    An equal housing lender. NMLS #10287.