Skip main navigation
Sold for $132,000
  • $132,000

    108 Nestlewood Dr, Julian, WV 25529

    3beds
    1,536sqft
    Manufactured Home, Single Family Residence
    Built in 1977
    0.87 Acres Lot
    $136,100 Zestimate®
    $86/sqft
    $1,181 Estimated rent

    Home value

    $136,100

    Estimated sales range

    Not available

    $1,181/mo

    Zestimate® history
    Loading
    Loading...

    Owner options

    List your home for rent

    $1,181/mo

    Rent Zestimate®

    Find your next renter with Zillow Rental Manager. Plus, with online applications, you can quickly screen prospective tenants – for free.

    Learn more

    $1,181/mo

    Rent Zestimate®

    Refinance and save

    $820/mo

    Est. payment

    Refinancing to a lower rate could help reduce your monthly payments and save thousands over the life of the loan.

    See today's rates

    $820/mo

    Est. payment

    Explore your selling options

    Work with a Zillow partner agent

    Leverage their expertise and Zillow's premium Showcase listings to get your home seen by more buyers.

    Get started

    List with your own agent

    Get your home in front of millions of buyers by listing it on Zillow.

    Learn how to do it

    Sell it yourself

    Take full control of how buyers see your home on Zillow by listing For Sale by Owner (FSBO).

    List your home

    What's special

    Upgraded master bathroomFreshly renovated poolUpdated flooringFresh paintNew appliancesModern light fixtures
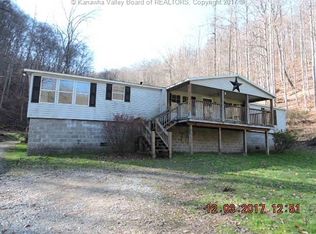
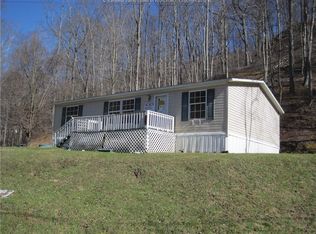
    This cozy 3-bedroom, 2-bath home is packed with updates and ready for new owners. Located just 20 minutes from South Ridge, it features a freshly renovated pool with a new pump and liner, new appliances, updated flooring, fresh paint, modern light fixtures, and an upgraded master bathroom. The electrical panel has been replaced, gas has been run to the home, and a Generac generator provides reliable backup power. The septic system has been redone, the workshop has been updated, and hurricane tie-downs add extra security. With so many improvements—too many to list—this home is truly a must-see. Call today to schedule your private showing: 304.932.1587.

    Zillow last checked:

    Listing updated:

    Listed by:

    Jessica White,

    Keller Williams Realty Advantage 304-901-4886

    Bought with:

    Jessica White, 230302827

    Keller Williams Realty Advantage

    Source: KVBR,MLS#: 279598MLS LogoOriginating MLS: Kanawha Valley Board of REALTORS

    Facts & features

    Interior

    Bedrooms & bathrooms
    • Bedrooms: 3
    • Bathrooms: 2
    • Full bathrooms: 2
    Primary bedroom
    • Description: Primary Bedroom
    • Level: Main
    • Dimensions: 14.7x22.4
    Bedroom 2
    • Description: Bedroom 2
    • Level: Main
    • Dimensions: 12.4x9.4
    Bedroom 3
    • Description: Bedroom 3
    • Level: Main
    • Dimensions: 12.4x12.0
    Dining room
    • Description: Dining Room
    • Level: Main
    • Dimensions: 8.6x9.0
    Kitchen
    • Description: Kitchen
    • Level: Main
    • Dimensions: 22.6x19.11
    Living room
    • Description: Living Room
    • Level: Main
    • Dimensions: 20.6x11.0
    Utility room
    • Description: Utility Room
    • Level: Main
    • Dimensions: 8x5.5
    Heating
    • Electric, Forced Air
    Cooling
    • Electric
    Appliances
    • Included: Dishwasher, Disposal, Gas Range, Microwave, Refrigerator
    Features
    • Dining Area, Eat-in Kitchen, Cable TV
    • Flooring: Laminate, Tile, Vinyl
    • Windows: Insulated Windows
    • Basement: None
    • Has fireplace: No
    Interior area
    • Total interior livable area: 1,536 sqft

    Property

    Parking
    • Parking features: Carport
    • Has carport: Yes
    Features
    • Stories: 1
    • Patio & porch: Deck, Patio
    • Exterior features: Deck, Fence, Patio, Storage
    • Pool features: Pool
    • Fencing: Yard Fenced
    Lot
    • Size: 0.87 Acres
    Details
    • Additional structures: Outbuilding, Storage
    • Parcel number: 050019004500030000

    Construction

    Type & style
    • Home type: MobileManufactured
    • Architectural style: Mobile Home,One Story
    • Property subtype: Manufactured Home, Single Family Residence
    Materials
    • Aluminum Siding
    Condition
    • Year built: 1977

    Utilities & green energy

    • Sewer: Septic Tank
    • Water: Public

    Community & HOA

    Community
    • Security: Smoke Detector(s)
    • Subdivision: No
    HOA
    • Has HOA: No
    Location
    • Region: Julian

    Financial & listing details

    • Price per square foot: $86/sqft
    • Tax assessed value: $85,000
    • Annual tax amount: $384
    • Date on market: 8/8/2025
    • Cumulative days on market: 2 days

    Price history

    DateEventPrice
    9/12/2025Sold$132,000-5.7%$86/sqft
    Source: KVBR #279598 Report a problem
    8/11/2025Pending sale$140,000$91/sqft
    Source: KVBR #279598 Report a problem
    8/11/2025Listed for sale$140,000+24.4%$91/sqft
    Source: KVBR #279598 Report a problem
    10/8/2024Sold$112,500-6.2%$73/sqft
    Source: KVBR #273278 Report a problem
    8/28/2024Pending sale$119,900$78/sqft
    Source: KVBR #273278 Report a problem
    7/24/2024Listed for sale$119,900$78/sqft
    Source: KVBR #273278 Report a problem

    Public tax history

    YearProperty taxesTax assessment
    2025$388 +1.1%$51,000
    2024$384 +13.2%$51,000 +8.4%
    2023$339 +14.3%$47,040 +8.3%
    2022$297 +4.7%$43,440 +2.4%
    2021$284 $42,420 -0.7%
    2020-- $42,720 -1.9%
    2019$299 +12.9%$43,560 +6.6%
    2018$264 +11.2%$40,860 +5.4%
    2017$238 -51.7%$38,760 -0.2%
    2016$492 +4.5%$38,820 +4.5%
    2015$471 +7.8%$37,140 +7.8%
    2014$436 +0.3%$34,440
    2013$435 $34,440
    2012$435 -0.3%$34,440
    2011$436 -1.4%$34,440 -1.4%
    2010$442 +0.4%$34,920
    2009$441 -0.1%$34,920
    2008$441 +1%$34,920
    2007$437 -0.8%$34,920
    2006$440 -0.7%$34,920 +1.6%
    2005$443 $34,380 -2.4%
    2004-- $35,220
    2003-- $35,220
    Find assessor info on the county website

    Neighborhood: 25529

    Nearby schools

    GreatSchools rating
    Schools provided by the listing agent
    • Elementary: Brookview
    • Middle: Madison
    • High: Scott

    Source: KVBR. This data may not be complete. We recommend contacting the local school district to confirm school assignments for this home.