Charming Cape Cod offering the perfect blend of classic character and modern updates! This beautifully maintained home features new windows that fill the space with natural light, an updated kitchen complete with sleek stainless steel appliances and granite countertops, and tastefully renovated bathrooms designed for comfort and style. Enjoy additional living and storage space in the full daylight basement—ideal for a family room, home office, or gym. The fenced-in yard provides peace of mind for pets or young children. Nestled in a highly convenient location just minutes from the PA Turnpike and SEPTA station, this home is truly a commuter’s dream. Don’t miss the opportunity to own this gem in a prime location, this one won't last long!
Sold for $445,000
Street View
$445,000
108 Newington Dr, Hatboro, PA 19040
3beds
1,418sqft
Single Family Residence
Built in 1953
8,712 Square Feet Lot
$446,800 Zestimate®
$314/sqft
$2,937 Estimated rent
Home value
$446,800
$420,000 - $474,000
$2,937/mo
Zestimate® history
Owner options
List your home for rent
$2,937/mo
Rent Zestimate®
Find your next renter with Zillow Rental Manager. Plus, with online applications, you can quickly screen prospective tenants – for free.
$2,937/mo
Rent Zestimate®
Refinance and save
$2,902/mo
Est. payment
Refinancing to a lower rate could help reduce your monthly payments and save thousands over the life of the loan.
$2,902/mo
Est. payment
Explore your selling options
Work with a Zillow partner agent
Leverage their expertise and Zillow's premium Showcase listings to get your home seen by more buyers.
Get startedList with your own agent
Get your home in front of millions of buyers by listing it on Zillow.
Learn how to do itSell it yourself
Take full control of how buyers see your home on Zillow by listing For Sale by Owner (FSBO).
List your homeWhat's special
Sleek stainless steel appliancesFenced-in yardFull daylight basementTastefully renovated bathroomsGranite countertopsUpdated kitchen
Zillow last checked:
Listing updated:
Listed by:
Christen Tribbitt 717-621-8404,
Keller Williams Elite
Bought with:
Ms. Maela Adao, RS-296163
Realty Mark Associates
Source: Bright MLS,MLS#: PAMC2175162
Facts & features
Interior
Bedrooms & bathrooms
- Bedrooms: 3
- Bathrooms: 2
- Full bathrooms: 1
- 1/2 bathrooms: 1
- Main level bathrooms: 1
- Main level bedrooms: 1
Rooms
- Room types: Bedroom 2, Bedroom 1, Bathroom 1, Half Bath
Bedroom 1
- Level: Main
Bedroom 1
- Level: Upper
Bedroom 2
- Level: Upper
Bathroom 1
- Level: Upper
Half bath
- Level: Main
Heating
- Forced Air, Natural Gas
Cooling
- Central Air, Electric
Appliances
- Included: Gas Water Heater
- Laundry: In Basement
Features
- Eat-in Kitchen
- Basement: Full,Exterior Entry,Unfinished
- Has fireplace: No
Interior area
- Total structure area: 1,418
- Total interior livable area: 1,418 sqft
- Finished area above ground: 1,418
Property
Parking
- Total spaces: 3
- Parking features: Driveway
- Uncovered spaces: 3
Accessibility
- Accessibility features: None
Features
- Levels: One and One Half
- Stories: 1.5
- Exterior features: Sidewalks
- Pool features: None
Lot
- Size: 8,712 Square Feet
Details
- Additional structures: Above Grade
- Parcel number: 590013255006
- Zoning: R3
- Zoning description: Residential
- Special conditions: Standard
Construction
Type & style
- Home type: SingleFamily
- Architectural style: Cape Cod
- Property subtype: Single Family Residence
Materials
- Masonry
- Foundation: Concrete Perimeter
Condition
- New construction: No
- Year built: 1953
Utilities & green energy
- Sewer: Public Sewer
- Water: Public
Community & HOA
Community
- Subdivision: Moreland Manor
HOA
- Has HOA: No
Location
- Region: Hatboro
- Municipality: UPPER MORELAND TWP
Financial & listing details
- Price per square foot: $314/sqft
- Tax assessed value: $119,360
- Annual tax amount: $6,117
- Date on market: 4/11/2026
- Listing agreement: Exclusive Right To Sell
- Listing terms: Conventional,Cash,FHA,VA Loan
- Inclusions: Basement Shelving, Washer, Dryer, Basement Refrigerator, Kitchen Refrigerator
- Ownership: Fee Simple
Price history
| Date | Event | Price |
|---|---|---|
| 5/26/2026 | Sold | $445,000+6%$314/sqft |
Source:  Bright MLS #PAMC2175162 Report a problem Bright MLS #PAMC2175162 Report a problem | ||
| 4/27/2026 | Pending sale | $419,900$296/sqft |
Source: Bright MLS #PAMC2175162 Report a problem | ||
| 4/15/2026 | Contingent | $419,900$296/sqft |
Source: Bright MLS #PAMC2175162 Report a problem | ||
| 4/11/2026 | Listed for sale | $419,900+61.5%$296/sqft |
Source: Bright MLS #PAMC2175162 Report a problem | ||
| 8/1/2006 | Sold | $260,000$183/sqft |
Source: Public Record Report a problem | ||
Public tax history
| Year | Property taxes | Tax assessment |
|---|---|---|
| 2025 | $5,972 +6.5% | $119,360 |
| 2024 | $5,608 | $119,360 |
| 2023 | $5,608 +9.7% | $119,360 |
| 2022 | $5,114 +1.8% | $119,360 |
| 2021 | $5,023 +2.4% | $119,360 |
| 2020 | $4,903 +2.7% | $119,360 |
| 2019 | $4,772 +2.7% | $119,360 |
| 2018 | $4,647 +3% | $119,360 |
| 2017 | $4,512 +2.3% | $119,360 |
| 2016 | $4,409 +3% | $119,360 |
| 2015 | $4,281 +1.6% | $119,360 |
| 2014 | $4,212 +2.2% | $119,360 |
| 2013 | $4,121 +1.3% | $119,360 |
| 2012 | $4,067 +2.9% | $119,360 |
| 2011 | $3,954 +4.6% | $119,360 |
| 2010 | $3,781 +4.4% | $119,360 |
| 2009 | $3,622 +8.2% | $119,360 |
| 2008 | $3,347 +2.1% | -- |
| 2007 | $3,279 +2.7% | -- |
| 2006 | $3,192 +2.8% | -- |
| 2005 | $3,105 +7.4% | -- |
| 2004 | $2,892 +5.8% | -- |
| 2003 | $2,734 +6.4% | -- |
| 2002 | $2,570 +8.2% | -- |
| 2000 | $2,376 +0.3% | -- |
| 1999 | $2,368 | -- |
Find assessor info on the county website
Neighborhood: 19040
Nearby homes
- $395,8003 bd1 ba1.4k sqft106 Newington Dr, Hatboro, PA 19040Off Market
- $440,0003 bd2 ba1.4k sqft110 Newington Dr, Hatboro, PA 19040Sold
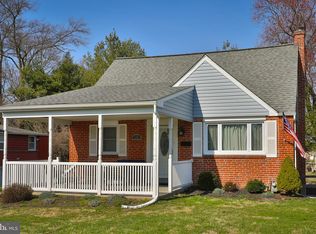
- $485,5003 bd3 ba1.4k sqft104 Newington Dr, Hatboro, PA 19040Off Market
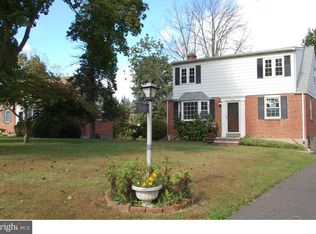
- $481,1004 bd1 ba2k sqft112 Newington Dr, Hatboro, PA 19040Off Market
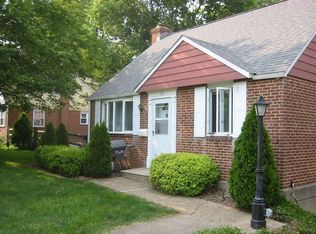
- $511,8005 bd2 ba1.8k sqft91 Crooked Billet Rd, Hatboro, PA 19040Off Market
- $378,9003 bd1 ba1k sqft81 Crooked Billet Rd, Hatboro, PA 19040Off Market
- $450,0003 bd2 ba1.5k sqft105 Newington Dr, Hatboro, PA 19040Sold
- $507,8004 bd2 ba1.8k sqft103 Newington Dr, Hatboro, PA 19040Off Market
Nearby schools
GreatSchools rating
- 7/10Upper Moreland Elementary SchoolGrades: K-5Distance: 1.2 mi
- 8/10Upper Moreland Middle SchoolGrades: 6-8Distance: 1.4 mi
- 5/10Upper Moreland High SchoolGrades: 9-12Distance: 0.9 mi
Schools provided by the listing agent
- District: Upper Moreland
Source: Bright MLS. This data may not be complete. We recommend contacting the local school district to confirm school assignments for this home.
Get a cash offer in 3 minutes
Find out how much your home could sell for in as little as 3 minutes with a no-obligation cash offer.
Estimated market value
$446,800
Get a cash offer in 3 minutes
Find out how much your home could sell for in as little as 3 minutes with a no-obligation cash offer.
Estimated market value
$446,800
- Pennsylvania
- Montgomery County
- Hatboro
- 19040
- 108 Newington Dr
Nearby cities
Nearby zip codes
Other Hatboro Topics
