Hudson Glen, D.R. Horton's newest community in Mocksville. Peaceful country living with easy access to the I-40, minuets away from Winston Salem and Statesville. The Kyle Floor plan offers the Office and dining room off the entryway as you arrive in this lovely home. The spacious modern kitchen with prep island, features neutral shaker cabinetry and granite countertops with stainless appliances. The kitchen opens to a large family room. Primary suite upstairs with vaulted ceiling. The Primary bath has a spacious shower and closet. 3 additional bedrooms and bath surround the upper-level loft. Home is also equipped with technology that keeps you in touch with your new home right in the palm of your hand! Features are included such as a Wi-Fi programmable thermostat, a door lock, a wireless switch, a touchscreen Smart Home control panel, automation platform, video doorbell. A one-year builder’s warranty and 10-year structural warranty.
Sold for $323,000
$323,000
108 Nickel Plate Dr, Mocksville, NC 27028
4beds
2,644sqft
Stick/Site Built, Residential, Single Family Residence
Built in 2024
0.17 Acres Lot
$332,700 Zestimate®
$--/sqft
$2,397 Estimated rent
Home value
$332,700
$316,000 - $349,000
$2,397/mo
Zestimate® history
Owner options
List your home for rent
$2,397/mo
Rent Zestimate®
Find your next renter with Zillow Rental Manager. Plus, with online applications, you can quickly screen prospective tenants – for free.
$2,397/mo
Rent Zestimate®
Refinance and save
$2,031/mo
Est. payment
Refinancing to a lower rate could help reduce your monthly payments and save thousands over the life of the loan.
$2,031/mo
Est. payment
Explore your selling options
Work with a Zillow partner agent
Leverage their expertise and Zillow's premium Showcase listings to get your home seen by more buyers.
Get startedList with your own agent
Get your home in front of millions of buyers by listing it on Zillow.
Learn how to do itSell it yourself
Take full control of how buyers see your home on Zillow by listing For Sale by Owner (FSBO).
List your homeWhat's special
Functional kitchenFlexible spaceBreakfast areaUpstairs loft spaceInviting foyerWalk-in pantrySpacious primary bedroom
Zillow last checked:
Listing updated:
Listed by:
Frank Haun 614-290-1672,
DR Horton,
Karen Limias 919-799-9184,
DR Horton
Bought with:
John Beck, 299544
John Christian Luxury Real Estate
Source: Triad MLS,MLS#: 1152994
Facts & features
Interior
Bedrooms & bathrooms
- Bedrooms: 4
- Bathrooms: 3
- Full bathrooms: 2
- 1/2 bathrooms: 1
- Main level bathrooms: 1
Primary bedroom
- Level: Second
- Dimensions: 19.67 x 15.33
Bedroom 2
- Level: Second
- Dimensions: 12.17 x 13
Bedroom 3
- Level: Second
- Dimensions: 12.42 x 13
Bedroom 4
- Level: Second
- Dimensions: 14.58 x 14.5
Breakfast
- Level: Main
- Dimensions: 12.08 x 9.58
Dining room
- Level: Main
- Dimensions: 9.08 x 11
Great room
- Level: Main
- Dimensions: 17.42 x 17.83
Kitchen
- Level: Main
- Dimensions: 12.08 x 10
Laundry
- Level: Second
Loft
- Level: Second
- Dimensions: 13.58 x 13.25
Office
- Level: Main
- Dimensions: 9.25 x 12.17
Heating
- Zoned, Electric
Cooling
- Central Air
Appliances
- Included: Microwave, Dishwasher, Disposal, Free-Standing Range, Cooktop, Electric Water Heater
- Laundry: Dryer Connection, Laundry Room, Washer Hookup
Features
- Great Room, Dead Bolt(s), Kitchen Island, Pantry
- Flooring: Carpet, Vinyl
- Has basement: No
- Attic: Access Only,Partially Floored,Pull Down Stairs
- Has fireplace: No
Interior area
- Total structure area: 2,644
- Total interior livable area: 2,644 sqft
- Finished area above ground: 2,644
Property
Parking
- Total spaces: 2
- Parking features: Driveway, Garage, Garage Door Opener, Attached, Garage Faces Front
- Attached garage spaces: 2
- Has uncovered spaces: Yes
Features
- Levels: Two
- Stories: 2
- Exterior features: Garden
- Pool features: None
Lot
- Size: 0.17 Acres
- Features: Cleared, Level
Details
- Parcel number: I5000A0050
- Zoning: Residential
- Special conditions: Owner Sale
Construction
Type & style
- Home type: SingleFamily
- Property subtype: Stick/Site Built, Residential, Single Family Residence
Materials
- Stone, Vinyl Siding
- Foundation: Slab
Condition
- New Construction
- New construction: Yes
- Year built: 2024
Utilities & green energy
- Sewer: Public Sewer
- Water: Public
Community & HOA
Community
- Security: Security System, Carbon Monoxide Detector(s)
- Subdivision: Hudson Glen
HOA
- Has HOA: Yes
- HOA fee: $80 monthly
Location
- Region: Mocksville
Financial & listing details
- Tax assessed value: $328,490
- Annual tax amount: $3,215
- Date on market: 8/19/2024
- Cumulative days on market: 73 days
- Listing agreement: Exclusive Right To Sell
- Listing terms: Cash,Conventional,FHA,NC Housing,USDA Loan,VA Loan
Price history
| Date | Event | Price |
|---|---|---|
| 12/13/2024 | Sold | $323,000-0.6% |
Source:  Triad MLS #1152994 Report a problem Triad MLS #1152994 Report a problem | ||
| 11/1/2024 | Pending sale | $325,000 |
Source: Triad MLS #1152994 Report a problem | ||
| 10/28/2024 | Price change | $325,000-1.7%$123/sqft |
Source:  Canopy MLS as distributed by MLS GRID #4180899 Report a problem Canopy MLS as distributed by MLS GRID #4180899 Report a problem | ||
| 10/10/2024 | Price change | $330,490-2.4% |
Source: Triad MLS #1152994 Report a problem | ||
| 8/17/2024 | Listed for sale | $338,490$128/sqft |
Source:  DR Horton Report a problem DR Horton Report a problem | ||
Public tax history
| Year | Property taxes | Tax assessment |
|---|---|---|
| 2025 | $3,215 | $328,490 |
Find assessor info on the county website
Neighborhood: 27028
Nearby homes
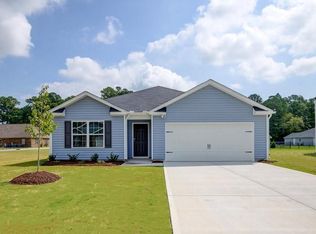
- $287,0004 bd2 ba1.7k sqft114 Nickel Plate Dr, Mocksville, NC 27028Sold
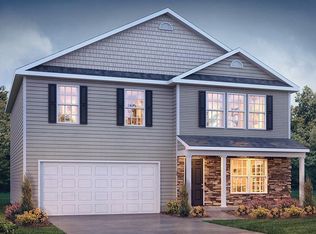
- $324,0004 bd3 ba2.6k sqft119 Nickel Plate Dr, Mocksville, NC 27028Sold
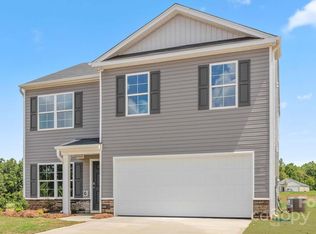
- $295,0004 bd3 ba1.9k sqft116 Nickel Plate Dr, Mocksville, NC 27028Sold
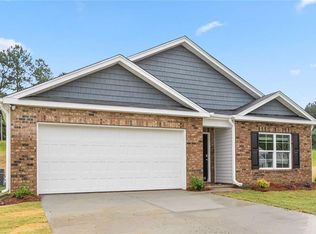
- $304,9904 bd2 ba1.7k sqft124 Nickel Plate Dr, Mocksville, NC 27028Sold
- $93,26014.83 Acres212 John Crotts Rd, Mocksville, NC 27028Off Market
- $290,0004 bd3 ba1.9k sqft120 Big Laurel Dr, Mocksville, NC 27028Sold
- $320,0005 bd3 ba2.5k sqft117 Big Laurel Dr, Mocksville, NC 27028Sold
- $306,0004 bd3 ba1.9k sqft131 Chessie Rd, Mocksville, NC 27028Sold
Nearby schools
GreatSchools rating
- 5/10Cornatzer ElementaryGrades: PK-5Distance: 1.9 mi
- 10/10William Ellis MiddleGrades: 6-8Distance: 7.4 mi
- 8/10Davie County Early College HighGrades: 9-12Distance: 2.1 mi
Schools provided by the listing agent
- Elementary: Cornatzer
- Middle: William Ellis
- High: Davie County
Source: Triad MLS. This data may not be complete. We recommend contacting the local school district to confirm school assignments for this home.
Get a cash offer in 3 minutes
Find out how much your home could sell for in as little as 3 minutes with a no-obligation cash offer.
Estimated market value
$332,700
Get a cash offer in 3 minutes
Find out how much your home could sell for in as little as 3 minutes with a no-obligation cash offer.
Estimated market value
$332,700
- North Carolina
- Davie County
- Mocksville
- 27028
- 108 Nickel Plate Dr
Nearby cities
Nearby neighborhoods
Nearby zip codes
Other Mocksville Topics
