Skip main navigation
Off market
Street View
  • $314,400

    108 Norris Ct, Glasgow, KY 42141

    3beds
    2,685sqft
    SingleFamily
    Built in 1947
    0.46 Acres Lot
    $314,400 Zestimate®
    $117/sqft
    $2,383 Estimated rent

    Home value

    $314,400

    $280,000 - $346,000

    $2,383/mo

    Zestimate® history
    Loading
    Loading...

    Owner options

    List your home for rent

    $2,383/mo

    Rent Zestimate®

    Find your next renter with Zillow Rental Manager. Plus, with online applications, you can quickly screen prospective tenants – for free.

    Learn more

    $2,383/mo

    Rent Zestimate®

    Refinance and save

    $1,921/mo

    Est. payment

    Refinancing to a lower rate could help reduce your monthly payments and save thousands over the life of the loan.

    See today's rates

    $1,921/mo

    Est. payment

    Explore your selling options

    Work with a Zillow partner agent

    Leverage their expertise and Zillow's premium Showcase listings to get your home seen by more buyers.

    Get started

    List with your own agent

    Get your home in front of millions of buyers by listing it on Zillow.

    Learn how to do it

    Sell it yourself

    Take full control of how buyers see your home on Zillow by listing For Sale by Owner (FSBO).

    List your home

    What's special

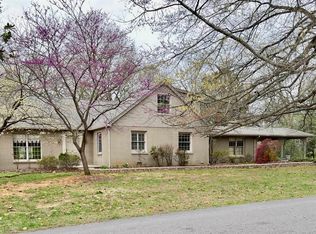
    ( There is a contract pending on this home.) WHEN CONTACTING ME, MAKE SURE YOU CHECK THE "PROPERTY OWNER " BOX OR I WILL NOT GET YOUR MESSAGE!! This move-in ready unique vintage charmer with modern updates and upscale amenities sits in a beautiful and desirable neighborhood with walking distance to downtown, schools, churches, and parks. Upon entering the house you will find a large living room with fireplace, original hardwood floors and built-in bookcases. This area of the house also includes a new kitchen with white cabinets, granite countertops, stainless steel appliances, and custom tile floors and backsplash; a new vintage inspired guest bath; an office; and a large sunroom with tongue and groove slanted ceiling, skylights and floor to ceiling windows, overlooking the large back lawn with mature trees. Off the side of the sunroom is an inviting newly screened back porch with a view of the same area. The first floor also includes a master suite with hardwood floors, bead board ceiling, and french doors that lead into an upscale master bath with heated floors, skylight, granite vanity tops and custom built oversized tiled shower with glass enclosure. From the side of the house you will enter a modern tile mudroom with the now popular lockers for individual storage and an oversized closet and shelves. Two spacious bedrooms are on the second floor as well as a sizeable bath, linen closet, and attic space. There is a large front porch with swing, new landscaping with rock mulch, and the original stone retaining wall remains. The house has a brightly painted and well lit partial basement that opens onto the oversized carport. The blacktop has been recently sealed. Though recently updated, care has been taken to preserve many of the original features such as arched doorways, slanting and curved ceilings, built-in bookcases, hardwood floors, and telephone nooks. PLEASE MAKE SURE YOU CHECK THE BOX TO CONTACT "PROPERTY OWNER " INSTEAD OF THE AGENTS OR I WILL NOT GET YOUR MESSAGE!!!

    This property is off market, which means it's not currently listed for sale or rent on Zillow. This may be different from what's available on other websites or public sources.
    Facts & features

    Interior

    Bedrooms & bathrooms
    • Bedrooms: 3
    • Bathrooms: 3
    • Full bathrooms: 3
    Heating
    • Heat pump, Electric, Gas
    Cooling
    • Central
    Appliances
    • Included: Dishwasher, Garbage disposal, Microwave, Range / Oven
    Features
    • Flooring: Tile, Hardwood
    • Basement: Unfinished
    • Has fireplace: Yes
    Interior area
    • Total interior livable area: 2,685 sqft

    Property

    Parking
    • Total spaces: 2
    • Parking features: Carport, Off-street
    Features
    • Exterior features: Vinyl, Brick
    • Has view: Yes
    • View description: Territorial
    Lot
    • Size: 0.46 Acres
    Details
    • Parcel number: G8813

    Construction

    Type & style
    • Home type: SingleFamily
    Materials
    • Wood
    • Foundation: Concrete
    • Roof: Asphalt
    Condition
    • Year built: 1947

    Community & HOA

    Location
    • Region: Glasgow

    Financial & listing details

    • Price per square foot: $117/sqft
    • Tax assessed value: $245,800
    • Annual tax amount: $2,770

    Price history

    Price history is unavailable.

    Public tax history

    YearProperty taxesTax assessment
    2024$2,770 -0.8%$245,800
    2023$2,792 +8.5%$245,800 +9.7%
    2022$2,574 -3.4%$224,000
    2021$2,663 +1.8%$224,000
    2020$2,617 $224,000
    2019$2,617 +0.7%$224,000
    2018$2,598 -0.4%$224,000
    2017$2,609 $224,000 +49.3%
    2016-- $150,000
    2015$1,718 +26%$150,000
    2014$1,363 $150,000
    2013-- $150,000
    2012-- $150,000 -6.3%
    2011-- $160,000
    2010$1,380 $160,000
    Find assessor info on the county website

    Neighborhood: 42141

    Nearby schools

    GreatSchools rating
    Get pre-qualified for a loan
    At Zillow Home Loans, we can pre-qualify you in as little as 5 minutes with no impact to your credit score.

    An equal housing lender. NMLS #10287.
