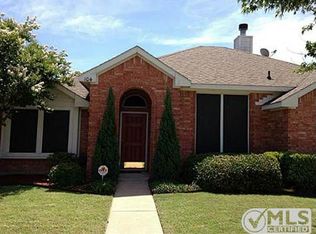
This inviting single-story home at 108 Oak Hollow Ln offers 1,650 square feet of comfortable living space with an open-concept design and soaring ceilings that create an immediate sense of openness. A wood-burning fireplace anchors the main living area, while plantation shutters throughout add warmth and light control. The kitchen stands out with abundant cabinetry, a built-in microwave, oven, dishwasher, walk-in pantry, and a central island equipped with electric, making it both functional and welcoming for everyday meals or casual gatherings. Three generously sized bedrooms provide flexibility, and the two full bathrooms are thoughtfully laid out. The master suite includes a spacious walk-in closet, dual sinks, and a separate shower for added convenience. Outside, a covered patio offers the perfect setting for relaxed outdoor entertaining. The home also provides easy access to the DFW area, combining comfort with practical location advantages. Priced at $279,000, this three-bedroom, two-bath residence is ready for its next chapter. Schedule a private showing today to experience it firsthand and discover how it could become your own.
For sale
Price increase: $900 (9/2)
$279,900
108 Oak Hollow Ln, Red Oak, TX 75154
3beds
1,650sqft
Single Family Residence
Built in 2002
6,621 Square Feet Lot
$278,800 Zestimate®
$170/sqft
$23/mo HOA
What's special
- 8 days
- 360
- 30
Likely to sell faster than
Zillow last checked:
Listing updated:
Listed by:
Renita Mullins 0499733 972-938-3636,
CENTURY 21 Judge Fite Co. 972-938-3636
Source: NTREIS,MLS#: 21374221
Facts & features
Interior
Bedrooms & bathrooms
- Bedrooms: 3
- Bathrooms: 2
- Full bathrooms: 2
Primary bedroom
- Features: Ceiling Fan(s), Dual Sinks, Separate Shower, Walk-In Closet(s)
- Level: First
- Dimensions: 14 x 13
Bedroom
- Features: Ceiling Fan(s)
- Level: First
- Dimensions: 11 x 11
Bedroom
- Features: Ceiling Fan(s)
- Level: First
- Dimensions: 12 x 10
Breakfast room nook
- Level: First
- Dimensions: 12 x 8
Dining room
- Level: First
- Dimensions: 16 x 13
Kitchen
- Features: Breakfast Bar, Kitchen Island, Pantry
- Level: First
- Dimensions: 14 x 9
Laundry
- Level: First
- Dimensions: 7 x 7
Living room
- Features: Fireplace
- Level: First
- Dimensions: 19 x 16
Heating
- Central, Electric
Cooling
- Central Air, Ceiling Fan(s)
Appliances
- Included: Dishwasher, Electric Range, Electric Water Heater, Disposal, Microwave
- Laundry: Electric Dryer Hookup, Laundry in Utility Room
Features
- Decorative/Designer Lighting Fixtures, High Speed Internet, Kitchen Island, Open Floorplan, Cable TV, Vaulted Ceiling(s), Walk-In Closet(s)
- Flooring: Simulated Wood
- Windows: Bay Window(s), Shutters
- Has basement: No
- Number of fireplaces: 1
- Fireplace features: Living Room, Masonry, Wood Burning
Interior area
- Total interior livable area: 1,650 sqft
Video & virtual tour
Property
Parking
- Total spaces: 2
- Parking features: Alley Access, Garage, Garage Door Opener, Inside Entrance, Garage Faces Rear
- Attached garage spaces: 2
Features
- Levels: One
- Stories: 1
- Patio & porch: Covered
- Exterior features: Rain Gutters
- Pool features: None
- Fencing: Back Yard,Wood
Lot
- Size: 6,621 Square Feet
- Features: Interior Lot, Subdivision
Details
- Parcel number: 221903
Construction
Type & style
- Home type: SingleFamily
- Architectural style: Traditional,Detached
- Property subtype: Single Family Residence
Materials
- Brick
- Foundation: Slab
- Roof: Composition
Condition
- Resale
- Year built: 2002
Utilities & green energy
- Sewer: Public Sewer
- Water: Public
- Utilities for property: Sewer Available, Water Available, Cable Available
Community & HOA
Community
- Features: Other, Curbs, Sidewalks
- Subdivision: Quail Run Estates Ph I
HOA
- Has HOA: Yes
- Services included: Association Management
- HOA fee: $278 annually
- HOA name: First Service Residential
- HOA phone: 214-871-9700
Location
- Region: Red Oak
Financial & listing details
- Price per square foot: $170/sqft
- Tax assessed value: $282,511
- Annual tax amount: $5,742
- Date on market: 8/31/2026
- Cumulative days on market: 56 days
- Listing terms: Cash,Conventional,FHA,VA Loan
Estimated market value
$278,800
$265,000 - $293,000
$2,163/mo
Price history
| Date | Event | Price |
|---|---|---|
| 9/2/2026 | Price change | $279,900+0.3%$170/sqft |
Source: NTREIS #21374221 Report a problem | ||
| 8/31/2026 | Price change | $279,000-3.8%$169/sqft |
Source: NTREIS #21374221 Report a problem | ||
| 8/25/2026 | Price change | $290,000-3.3%$176/sqft |
Source: NTREIS #21295181 Report a problem | ||
| 8/6/2026 | Listed for sale | $300,000$182/sqft |
Source: NTREIS #21295181 Report a problem | ||
| 8/5/2026 | Contingent | $300,000$182/sqft |
Source: NTREIS #21295181 Report a problem | ||
| 6/20/2026 | Listed for sale | $300,000+76.6%$182/sqft |
Source: NTREIS #21295181 Report a problem | ||
| 9/4/2019 | Sold | -- |
Source: Agent Provided Report a problem | ||
| 8/1/2019 | Pending sale | $169,900$103/sqft |
Source: JP and Associates Burleson #14143992 Report a problem | ||
| 7/21/2019 | Listed for sale | $169,900$103/sqft |
Source: Keller Williams Realty #14143992 Report a problem | ||
Public tax history
| Year | Property taxes | Tax assessment |
|---|---|---|
| 2025 | $4,239 -3.7% | $282,511 +6.1% |
| 2024 | $4,404 +12.9% | $266,187 +10% |
| 2023 | $3,901 -13.2% | $241,988 +10% |
| 2022 | $4,493 | $219,989 +10% |
| 2021 | -- | $199,990 +9.8% |
| 2020 | -- | $182,060 -0.2% |
| 2019 | $4,565 +22.4% | $182,420 +12.4% |
| 2018 | $3,728 | $162,310 +12.4% |
| 2017 | $3,728 +8% | $144,380 +8.8% |
| 2016 | $3,453 +10.9% | $132,690 +8.2% |
| 2015 | $3,114 | $122,680 +2.5% |
| 2014 | $3,114 | $119,650 +4.9% |
| 2013 | -- | $114,060 -1.8% |
| 2012 | -- | $116,180 -3.7% |
| 2011 | -- | $120,600 -0.9% |
| 2010 | -- | $121,640 -0.8% |
| 2009 | -- | $122,680 -0.8% |
| 2008 | -- | $123,720 +1.5% |
| 2007 | -- | $121,890 +3% |
| 2006 | -- | $118,300 +1.6% |
| 2005 | -- | $116,450 -0.8% |
| 2004 | -- | $117,400 |
| 2003 | -- | -- |
Find assessor info on the county website
Monthly payment
Est. payment
Payment breakdown
Explore the cost of this home by adjusting the details. Changes won't be saved.Climate risks
Neighborhood: 75154
Nearby schools
Schools provided by the listing agent
- Elementary: Red Oak
- Middle: Red Oak
- High: Red Oak
- District: Red Oak ISD
Source: NTREIS. This data may not be complete. We recommend contacting the local school district to confirm school assignments for this home.


Similar homes
- $314,7773 bd2 ba1.4k sqft313 N Main St, Red Oak, TX 75154For Sale
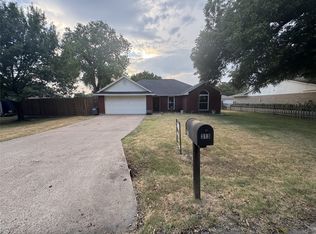 MLS ID #21327116, Krissy Mireles. NTREIS
 - $279,0003 bd2 ba1.7k sqft111 Dunn St, Waxahachie, TX 75154For Sale
 MLS ID #21347418, Brittany Denison. NTREIS
 - $289,0003 bd2 ba1.3k sqft1533 E Springcrest Cir, Lancaster, TX 75134For Sale
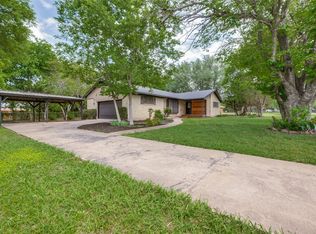 MLS ID #21379358, Diana Escamilla. NTREIS
 - $287,0004 bd2 ba1.5k sqft1225 Glencoe Dr, Glenn Heights, TX 75154For Sale
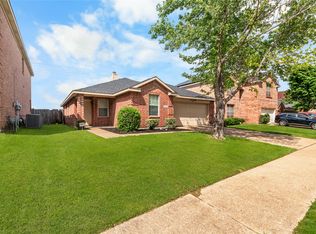 MLS ID #21231069, Greg Humphries. NTREIS
