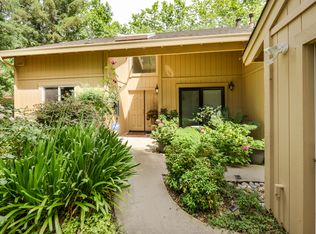
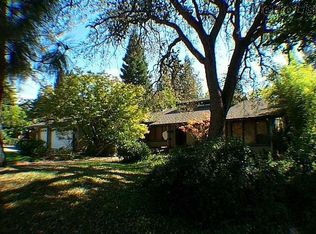
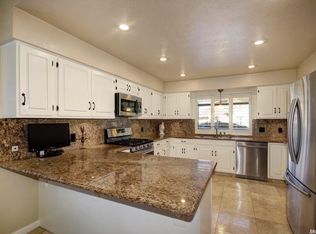
Tudor style with a pair of dormer Pella windows upfront; Pella windows at Living/Dining Rm; High beamed ceiling in Living/Dining Room Open floor plan; 3/4" thk Hardwood flooring on foyer, breakfast, kitchen and family room with wet bar. Oak staircase; Huge Master Bathroom. 18' D x 69' W wrapped-around cement patio. Garage equipped with "We're Organized Wall Cabinets and work table; Epoxy coated garage floor.
This property is off market, which means it's not currently listed for sale or rent on Zillow. This may be different from what's available on other websites or public sources.