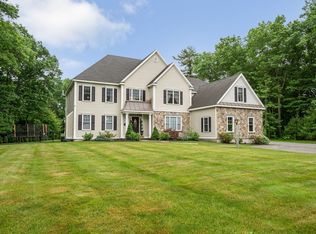
INCREDIBLE mountain views of Mt. Wachusett!! This SPACIOUS 5 bedroom Custom Colonial is set at the prestigious “Oak Trail at the International”. Enjoy the panoramic vista & breathtaking sunsets from the wrap around front veranda. Open floor plan great for entertaining! Custom finishes, FULL house generator, Buderus heating, chef’s kitchen incl granite counters, custom cabinets & an oversized center island w/WOLF 5 burner gas cooktop, built-in 46" refrigerator & WOLF double wall oven! Sound system, irrig., 2 x 6 const, sec system, main suite w/gas fireplace, custom built-ins, oversized tiled shower & jacuzzi tub. 3 fireplaces! Front/back staircases! Enormous great room w/custom cupola brings in loads of natural light! Framed by professional landscaping & backing onto pristine conservation land, this property offers privacy while being moments from world-renowned The International Golf Club, Nashoba Winery, and the newly opened Oak & Orchard. This is more than a home; it’s a lifestyle!
Sold for $1,650,000
Street View
$1,650,000
108 Oak Trl, Bolton, MA 01740
5beds
5,742sqft
Single Family Residence
Built in 2010
1.47 Acres Lot
$1,675,400 Zestimate®
$287/sqft
$6,625 Estimated rent
Home value
$1,675,400
$1.59M - $1.78M
$6,625/mo
Zestimate® history
Owner options
List your home for rent
$6,625/mo
Rent Zestimate®
Find your next renter with Zillow Rental Manager. Plus, with online applications, you can quickly screen prospective tenants – for free.
$6,625/mo
Rent Zestimate®
Refinance and save
$11,117/mo
Est. payment
Refinancing to a lower rate could help reduce your monthly payments and save thousands over the life of the loan.
$11,117/mo
Est. payment
Explore your selling options
Work with a Zillow partner agent
Leverage their expertise and Zillow's premium Showcase listings to get your home seen by more buyers.
Get startedList with your own agent
Get your home in front of millions of buyers by listing it on Zillow.
Learn how to do itSell it yourself
Take full control of how buyers see your home on Zillow by listing For Sale by Owner (FSBO).
List your homeWhat's special
Custom cupolaEnormous great roomOpen floor planCustom finishesBreathtaking sunsetsWrap around front verandaJacuzzi tub
Zillow last checked:
Listing updated:
Listed by:
Sandra Naroian 508-341-4440,
Keller Williams Realty North Central 978-779-5090
Bought with:
Jocelyn Lee George
Compass
Source: MLS PIN,MLS#: 73415899
Facts & features
Interior
Bedrooms & bathrooms
- Bedrooms: 5
- Bathrooms: 4
- Full bathrooms: 3
- 1/2 bathrooms: 1
- Main level bathrooms: 1
Primary bedroom
- Features: Bathroom - Full, Bathroom - Double Vanity/Sink, Walk-In Closet(s), Flooring - Hardwood, Cable Hookup
- Level: Second
- Area: 357
- Dimensions: 21 x 17
Bedroom 2
- Features: Bathroom - Full, Flooring - Wall to Wall Carpet
- Level: Second
- Area: 168
- Dimensions: 14 x 12
Bedroom 3
- Features: Bathroom - Full, Walk-In Closet(s), Flooring - Wall to Wall Carpet
- Level: Second
- Area: 143
- Dimensions: 13 x 11
Bedroom 4
- Features: Flooring - Wall to Wall Carpet
- Level: Second
- Area: 221
- Dimensions: 17 x 13
Bedroom 5
- Features: Flooring - Wall to Wall Carpet
- Level: Second
- Area: 144
- Dimensions: 12 x 12
Primary bathroom
- Features: Yes
Bathroom 1
- Features: Bathroom - Half
- Level: Main,First
- Area: 30
- Dimensions: 6 x 5
Bathroom 2
- Features: Bathroom - Full
- Level: Second
- Area: 35
- Dimensions: 5 x 7
Bathroom 3
- Features: Bathroom - Full, Flooring - Stone/Ceramic Tile
- Level: Second
- Area: 150
- Dimensions: 15 x 10
Dining room
- Features: Flooring - Hardwood, French Doors, Crown Molding
- Level: Main,First
- Area: 247
- Dimensions: 19 x 13
Family room
- Features: Flooring - Hardwood, Cable Hookup
- Level: First
- Area: 336
- Dimensions: 21 x 16
Kitchen
- Features: Flooring - Hardwood, Stainless Steel Appliances
- Level: First
- Area: 240
- Dimensions: 16 x 15
Living room
- Features: Ceiling Fan(s), Closet/Cabinets - Custom Built, Flooring - Hardwood, Exterior Access, Open Floorplan
- Level: Main,First
- Area: 336
- Dimensions: 21 x 16
Office
- Features: Bathroom - Half, Flooring - Hardwood, Exterior Access
- Level: Main
- Area: 225
- Dimensions: 15 x 15
Heating
- Central, Forced Air, Oil, Fireplace(s)
Cooling
- Central Air
Appliances
- Included: Water Heater, Range, Oven, Dishwasher, Microwave, Refrigerator, Washer, Dryer
- Laundry: Flooring - Stone/Ceramic Tile, Main Level, Sink, First Floor, Electric Dryer Hookup
Features
- Bathroom - Half, Walk-In Closet(s), Library, Office, Great Room, Central Vacuum, Walk-up Attic
- Flooring: Tile, Carpet, Hardwood, Flooring - Hardwood
- Doors: Insulated Doors
- Windows: Insulated Windows, Screens
- Basement: Full,Interior Entry,Garage Access,Concrete,Unfinished
- Number of fireplaces: 3
- Fireplace features: Living Room, Master Bedroom
Interior area
- Total structure area: 5,742
- Total interior livable area: 5,742 sqft
- Finished area above ground: 5,742
Property
Parking
- Total spaces: 13
- Parking features: Attached, Under, Garage Door Opener, Garage Faces Side, Paved Drive, Driveway, Paved
- Attached garage spaces: 3
- Uncovered spaces: 10
Features
- Patio & porch: Deck, Patio, Covered
- Exterior features: Deck, Patio, Covered Patio/Deck, Sprinkler System, Screens
- Has view: Yes
- View description: Scenic View(s)
- Frontage length: 165.00
Lot
- Size: 1.47 Acres
- Features: Additional Land Avail., Gentle Sloping, Level
Details
- Parcel number: 4341255
- Zoning: RES
Construction
Type & style
- Home type: SingleFamily
- Architectural style: Colonial
- Property subtype: Single Family Residence
Materials
- Frame
- Foundation: Concrete Perimeter
- Roof: Shingle,Other
Condition
- Year built: 2010
Utilities & green energy
- Electric: Generator, 220 Volts, Circuit Breakers, Other (See Remarks)
- Sewer: Private Sewer
- Water: Private
- Utilities for property: for Gas Range, for Electric Dryer
Green energy
- Energy efficient items: Thermostat
Community & HOA
Community
- Features: Shopping, Walk/Jog Trails, Stable(s), Golf, Conservation Area, House of Worship, Public School
- Security: Security System
- Subdivision: Oak Trail at the International
HOA
- Has HOA: No
Location
- Region: Bolton
Financial & listing details
- Price per square foot: $287/sqft
- Tax assessed value: $1,449,000
- Annual tax amount: $24,082
- Date on market: 1/1/2026
- Exclusions: Seller's Personal Property
- Road surface type: Paved
Price history
| Date | Event | Price |
|---|---|---|
| 10/15/2025 | Sold | $1,650,000-2.7%$287/sqft |
Source: MLS PIN #73415899 Report a problem | ||
| 8/20/2025 | Contingent | $1,695,000$295/sqft |
Source: MLS PIN #73415899 Report a problem | ||
| 8/9/2025 | Listed for sale | $1,695,000-5%$295/sqft |
Source: MLS PIN #73415899 Report a problem | ||
| 8/4/2025 | Listing removed | $1,785,000$311/sqft |
Source: MLS PIN #73384784 Report a problem | ||
| 6/23/2025 | Price change | $1,785,000-6%$311/sqft |
Source: MLS PIN #73384784 Report a problem | ||
| 6/4/2025 | Listed for sale | $1,899,000+35.6%$331/sqft |
Source: MLS PIN #73384784 Report a problem | ||
| 8/23/2021 | Sold | $1,400,000+8.1%$244/sqft |
Source: Public Record Report a problem | ||
| 7/12/2021 | Pending sale | $1,295,000$226/sqft |
Source: MLS PIN #72853957 Report a problem | ||
| 6/28/2021 | Contingent | $1,295,000$226/sqft |
Source: MLS PIN #72853957 Report a problem | ||
| 6/22/2021 | Listed for sale | $1,295,000+547.5%$226/sqft |
Source: MLS PIN #72853957 Report a problem | ||
| 4/9/2015 | Sold | $200,000-81%$35/sqft |
Source: Public Record Report a problem | ||
| 6/11/2014 | Sold | $1,050,000-8.7%$183/sqft |
Source: Public Record Report a problem | ||
| 4/2/2014 | Pending sale | $1,150,000$200/sqft |
Source: Hammond Residential #71647685 Report a problem | ||
| 3/20/2014 | Listed for sale | $1,150,000+9.5%$200/sqft |
Source: Hammond Residential #71647685 Report a problem | ||
| 6/25/2013 | Listing removed | $1,050,000$183/sqft |
Source: Keller Williams Realty Report a problem | ||
| 5/26/2013 | Listed for sale | $1,050,000$183/sqft |
Source: Keller Williams Realty Report a problem | ||
| 3/22/2012 | Listing removed | $1,050,000$183/sqft |
Source: Keller Williams Realty #70888024 Report a problem | ||
| 1/5/2012 | Listed for sale | $1,050,000$183/sqft |
Source: Keller Williams Realty #70888024 Report a problem | ||
| 9/4/2011 | Listing removed | $1,050,000$183/sqft |
Source: Keller Williams Realty #70888024 Report a problem | ||
| 8/6/2011 | Listed for sale | $1,050,000$183/sqft |
Source: Keller Williams Realty #70888024 Report a problem | ||
| 6/18/2011 | Listing removed | $1,050,000$183/sqft |
Source: Keller Williams Realty #70888024 Report a problem | ||
| 5/19/2011 | Listed for sale | $1,050,000$183/sqft |
Source: Keller Williams Realty #70888024 Report a problem | ||
| 2/22/2011 | Listing removed | $1,050,000$183/sqft |
Source: Keller Williams Realty #70888024 Report a problem | ||
| 12/24/2010 | Listed for sale | $1,050,000$183/sqft |
Source: Keller Williams Realty #70888024 Report a problem | ||
| 12/20/2010 | Sold | $1,050,000-4.5%$183/sqft |
Source: Public Record Report a problem | ||
| 11/18/2010 | Price change | $1,100,000-4.3%$192/sqft |
Source: Vflyer #71151778 Report a problem | ||
| 4/5/2010 | Listed for sale | $1,150,000+233.3%$200/sqft |
Source: Keller Williams Realty #70888024 Report a problem | ||
| 8/3/2007 | Sold | $345,000$60/sqft |
Source: Public Record Report a problem | ||
Public tax history
| Year | Property taxes | Tax assessment |
|---|---|---|
| 2025 | $24,082 +0.6% | $1,449,000 -1.6% |
| 2024 | $23,938 +11.5% | $1,472,200 +20% |
| 2023 | $21,469 +2.7% | $1,226,800 +16.6% |
| 2022 | $20,911 +4.8% | $1,052,400 +10% |
| 2021 | $19,959 -5.3% | $956,800 -7.4% |
| 2020 | $21,073 -0.4% | $1,033,500 |
| 2019 | $21,156 -3.8% | $1,033,500 -2.9% |
| 2018 | $21,999 +0.4% | $1,064,800 +3% |
| 2017 | $21,917 +1.8% | $1,033,800 +0.4% |
| 2016 | $21,535 +8.7% | $1,029,900 +9% |
| 2015 | $19,818 -2.1% | $944,600 -1.1% |
| 2014 | $20,252 +0.4% | $955,300 -0.7% |
| 2013 | $20,164 +4.4% | $962,000 -1.5% |
| 2012 | $19,313 +4.3% | $976,400 +2.4% |
| 2011 | $18,515 +94.2% | $953,400 +76.1% |
| 2010 | $9,534 +116.4% | $541,400 +95.5% |
| 2009 | $4,405 -29.7% | $276,900 -33.5% |
| 2008 | $6,262 +7% | $416,100 |
| 2007 | $5,850 | $416,100 |
Find assessor info on the county website
Neighborhood: 01740
Nearby homes
- $320,000-- bd-- ba-- sqft96 Oak Trl, Bolton, MA 01740Sold
- $--5 bd4 ba6.3k sqft139 Oak Trl #A, Bolton, MA 01740Off Market
- $272,100-- bd-- ba-- sqft114 Oak Trl, Bolton, MA 01740Off Market
- $2,153,2005 bd4 ba5.4k sqft102 Oak Trl, Bolton, MA 01740Off Market
- $1,856,5005 bd3 ba4.3k sqft105 Oak Trl, Bolton, MA 01740Off Market
- $1,940,1005 bd4 ba4.8k sqft91 Oak Trl, Bolton, MA 01740Off Market
- $1,625,9001.45 acres92 Oak Trl, Bolton, MA 01740Off Market
- $221,000-- bd-- ba-- sqft120 Oak Trl, Bolton, MA 01740Off Market
Nearby schools
GreatSchools rating
- 9/10Florence Sawyer SchoolGrades: PK-8Distance: 1.6 mi
- 8/10Nashoba Regional High SchoolGrades: 9-12Distance: 1.4 mi
Schools provided by the listing agent
- Elementary: Florence Sawyer
- Middle: Florence Sawyer
- High: Nashoba Hs
Source: MLS PIN. This data may not be complete. We recommend contacting the local school district to confirm school assignments for this home.
Get a cash offer in 3 minutes
Find out how much your home could sell for in as little as 3 minutes with a no-obligation cash offer.
Estimated market value
$1,675,400
Get a cash offer in 3 minutes
Find out how much your home could sell for in as little as 3 minutes with a no-obligation cash offer.
Estimated market value
$1,675,400
- Massachusetts
- Worcester County
- Bolton
- 01740
- 108 Oak Trl
