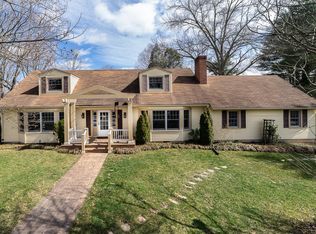
Nestled on a dead-end street in the City of Lexington, this well-maintained brick home offers thoughtful updates in a convenient location. The three-bedroom, two-bathroom property has custom millwork and bespoke touches that enhance its character. Setback from the road, the home provides a spacious living room featuring built-ins and a fireplace as well as large front windows that fill the home with natural light and distant mountain views. The updated kitchen flows seamlessly into the dining area and allows plenty of natural light throughout all living spaces. The primary and guest bathrooms have both been recently renovated, and each bedroom has a special millwork that is unique to the property. (MORE) The partially finished basement provides space for both an office and den, along with laundry space and ample storage. Outside, enjoy a fenced backyard with a patio, fire pit, raised garden beds and mature landscaping. The property also features a covered carport and a newly repaved driveway (2026). Additional improvements, including new gutters with leaf guards and basement upgrades, make this move-in-ready home an exceptional opportunity.
Sold for $440,501
Zillow last checked:
Listing updated:
Bought with:
Leslie A Giles
Lexington Real Estate Connection
Source: Rockbridge Highlands REALTORS®,MLS#: 140163
Price history
| Date | Event | Price |
|---|---|---|
| 9/9/2026 | Sold | $440,501+2.4%$231/sqft |
Source:  Rockbridge Highlands REALTORS® #140163 Report a problem Rockbridge Highlands REALTORS® #140163 Report a problem | ||
| 7/25/2026 | Pending sale | $430,000$225/sqft |
Source: Rockbridge Highlands REALTORS® #140163 Report a problem | ||
| 7/17/2026 | Listed for sale | $430,000+15.9%$225/sqft |
Source: Rockbridge Highlands REALTORS® #140163 Report a problem | ||
| 5/30/2023 | Sold | $371,000+0.5%$195/sqft |
Source: Rockbridge Highlands REALTORS® #137688 Report a problem | ||
| 5/10/2023 | Pending sale | $369,000+17%$193/sqft |
Source: Rockbridge Highlands REALTORS® #137688 Report a problem | ||
| 9/13/2022 | Sold | $315,501-4.1%$165/sqft |
Source: Rockbridge Highlands REALTORS® #137107 Report a problem | ||
| 8/4/2022 | Pending sale | $329,000$173/sqft |
Source: Rockbridge Highlands REALTORS® #137107 Report a problem | ||
| 7/25/2022 | Listed for sale | $329,000+25.6%$173/sqft |
Source: Rockbridge Highlands REALTORS® #137107 Report a problem | ||
| 2/28/2021 | Listing removed | -- |
Source: Owner Report a problem | ||
| 8/15/2018 | Sold | $262,000-6.4%$137/sqft |
Source:  Rockbridge Highlands REALTORS® #132350 Report a problem Rockbridge Highlands REALTORS® #132350 Report a problem | ||
| 6/29/2018 | Listing removed | $1,500$1/sqft |
Source: Owner Report a problem | ||
| 6/22/2018 | Listed for rent | $1,500$1/sqft |
Source: Owner Report a problem | ||
| 4/4/2018 | Listed for sale | $280,000-3.1%$147/sqft |
Source: Lexington Real Estate Connection #132350 Report a problem | ||
| 10/6/2017 | Listed for sale | $289,000+5.1%$152/sqft |
Source: Lexington Real Estate Connection #132350 Report a problem | ||
| 10/25/2013 | Listing removed | $275,000$144/sqft |
Source: James Wm Moore Real Estate #127157 Report a problem | ||
| 8/2/2013 | Price change | $275,000-4.8%$144/sqft |
Source: James Wm Moore Real Estate #127157 Report a problem | ||
| 6/20/2013 | Price change | $289,000+1.4%$152/sqft |
Source: James Wm Moore Real Estate #127157 Report a problem | ||
| 4/4/2013 | Listed for sale | $285,000$149/sqft |
Source: Owner Report a problem | ||
| 11/28/2012 | Listing removed | $285,000$149/sqft |
Source: Owner Report a problem | ||
| 9/29/2012 | Listed for sale | $285,000$149/sqft |
Source: Owner Report a problem | ||

Sell for more on Zillow
Get a Zillow Showcase℠ listing at no additional cost and you could sell for .
$440,600
2% more
+$8,812
With Zillow Showcase(estimated)
$449,412
