Skip main navigation
Under contract
  • $219,000

    108 Oakway Dr, Seneca, SC 29678

    3beds
    1,144sqft
    : 
    Loading
    Get pre-qualified
    Single Family Residence
    Built in 1986
    0.63 Acres Lot
    $212,700 Zestimate®
    $191/sqft
    $-- HOA

    What's special

    Comfortable layoutInviting front entryClean landscaping
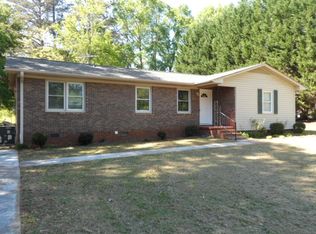
    Welcome to 108 Oakway Drive, tucked away at the end of a quiet road, offering privacy, charm, and a move-in ready feel that’s hard to find at this price point. This 3-bedroom, 1.5-bath home has been well maintained and gives off that “this just feels right” vibe the moment you pull up. The classic brick and siding exterior, clean landscaping, and inviting front entry set the tone before you even step inside. Inside, you’ll find a comfortable layout perfect for first-time buyers or anyone looking to simplify without giving up space. Out back is where this one really shines, a fully fenced yard ready for pets or play, plus a large screened porch that feels like a second living room. Whether it’s morning coffee or winding down in the evening, this is the kind of space you’ll actually use every day. Need extra room for hobbies or storage? Two outbuildings give you options, including one already set up for raising chickens...yes, fresh eggs can be part of your routine. Located in Seneca and USDA eligible, this home offers an opportunity to own with affordability, space, and a little bit of that country lifestyle… all in one.
    104 days
    |
    176
    |
    1
    |

    Zillow last checked:

    Listing updated:

    Listed by:

    Robert Mixon 864-506-0519,

    Lake Life Realty

    Source: WUMLS,MLS#: 20299012MLS LogoOriginating MLS: Western Upstate Association of Realtors

      Facts & features

      Interior

      Bedrooms & bathrooms
      • Bedrooms: 3
      • Bathrooms: 2
      • Full bathrooms: 1
      • 1/2 bathrooms: 1
      • Main level bathrooms: 1
      • Main level bedrooms: 3
      Rooms
      • Room types: Living Room
      Primary bedroom
      • Level: Main
      • Dimensions: 12.8 x 11.2
      Bedroom 2
      • Level: Main
      • Dimensions: 10.5 x 9.10
      Bedroom 3
      • Level: Main
      • Dimensions: 12.11 x 8.9
      Dining room
      • Level: Main
      • Dimensions: 10.5 x 9.3
      Living room
      • Level: Main
      • Dimensions: 16.2 x 15.8
      Screened porch
      • Level: Main
      • Dimensions: 12.2 x 10.2
      Heating
      • Central, Electric, Heat Pump
      Cooling
      • Central Air, Electric, Heat Pump
      Appliances
      • Included: Dishwasher, Electric Oven, Electric Range, Electric Water Heater, Microwave, Refrigerator
      • Laundry: Washer Hookup, Electric Dryer Hookup
      Features
      • Ceiling Fan(s), Laminate Countertop, Main Level Primary
      • Flooring: Luxury Vinyl Plank
      • Basement: None,Crawl Space
      Interior area
      • Total structure area: 1,144
      • Total interior livable area: 1,144 sqft

      Property

      Parking
      • Parking features: None, Driveway
      Features
      • Levels: One
      • Stories: 1
      • Patio & porch: Porch, Screened
      • Exterior features: Fence
      • Fencing: Yard Fenced
      Lot
      • Size: 0.63 Acres
      • Features: Cul-De-Sac, City Lot, Hardwood Trees, Subdivision, Trees
      Details
      • Parcel number: 5201903007

      Construction

      Type & style
      • Home type: SingleFamily
      • Architectural style: Ranch
      • Property subtype: Single Family Residence
      Materials
      • Brick, Vinyl Siding
      • Foundation: Crawlspace
      • Roof: Architectural,Shingle
      Condition
      • Year built: 1986

      Utilities & green energy

      • Sewer: Public Sewer
      • Water: Public

      Community & HOA

      Community
      • Subdivision: Briarwood Subd
      HOA
      • Has HOA: No
      Location
      • Region: Seneca

      Financial & listing details

      • Price per square foot: $191/sqft
      • Tax assessed value: $176,920
      • Annual tax amount: $1,994
      • Date on market: 3/25/2026
      • Cumulative days on market: 104 days
      • Listing agreement: Exclusive Right To Sell

        Estimated market value

        $212,700

        $202,000 - $223,000

        $1,410/mo

        Price history

        DateEventPrice
        5/14/2026Contingent$219,000$191/sqft
        Source: WUMLS #20299012 Report a problem
        5/7/2026Listed for sale$219,000$191/sqft
        Source: WUMLS #20299012 Report a problem
        4/26/2026Contingent$219,000$191/sqft
        Source: WUMLS #20299012 Report a problem
        4/4/2026Listed for sale$219,000$191/sqft
        Source: WUMLS #20299012 Report a problem
        3/27/2026Contingent$219,000$191/sqft
        Source: WUMLS #20299012 Report a problem
        3/25/2026Listed for sale$219,000+21.7%$191/sqft
        Source: WUMLS #20299012 Report a problem
        10/25/2021Sold$180,000+5.9%$157/sqft
        Source: WUMLS #20242548 Report a problem
        8/31/2021Pending sale$169,900$149/sqft
        Source: Weichert Pro #20242548 Report a problem
        8/30/2021Contingent$169,900$149/sqft
        Source: WUMLS #20242548 Report a problem
        8/30/2021Listed for sale$169,900$149/sqft
        Source: WUMLS #20242548 Report a problem
        8/21/2021Pending sale$169,900$149/sqft
        Source: Weichert Pro #20242548 Report a problem
        8/21/2021Contingent$169,900$149/sqft
        Source: WUMLS #20242548 Report a problem
        8/16/2021Listed for sale$169,900+171.8%$149/sqft
        Source: WUMLS #20242548 Report a problem
        12/16/2010Sold$62,500-15.8%$55/sqft
        Source: Public Record Report a problem
        9/24/2010Price change$74,200-6.3%$65/sqft
        Source: GOLDEN CORNER REALTY & DEVELOPMENT INC #20113381 Report a problem
        9/4/2010Price change$79,200-14.7%$69/sqft
        Source: GOLDEN CORNER REALTY & DEVELOPMENT INC #20113381 Report a problem
        7/22/2010Price change$92,900-6.1%$81/sqft
        Source: CENTURY 21 Anderson Properties, Inc. #20110310 Report a problem
        6/17/2010Listed for sale$98,900+3856%$86/sqft
        Source: CENTURY 21 Anderson Properties, Inc. #20110310 Report a problem
        6/3/2010Sold$2,500-97.6%$2/sqft
        Source: Public Record Report a problem
        6/4/2007Sold$105,000$92/sqft
        Source: Public Record Report a problem

        Public tax history

        YearProperty taxesTax assessment
        2025$1,994 -33.3%$7,080 -33.3%
        2024$2,992 +725.1%$10,620 +704.5%
        2023$363 $1,320
        2022-- --
        2021-- --
        2020-- $90,980
        2019-- $90,980
        2018-- --
        2017-- --
        2016-- --
        2015-- --
        2014-- $3,355
        2013-- --
        2012-- --
        2011-- --
        2010-- --
        2006-- $3,270

        Find assessor info on the county website

        Monthly payment

        Est. payment

        Payment breakdown

        Explore the cost of this home by adjusting the details. Changes won't be saved.
        All calculations are estimates and provided by Zillow, Inc. for informational purposes only. Actual amounts may vary.
        HOA fees may include property taxes on listings classified as Co-Ops. Contact the listing agent and/or owner for fee details.
        Mortgage interest rates are dependent on a number of factors, including credit score, down payment, and repayment length. Interest rate data provided by Zillow Group Marketplace, Inc. as of 1/1/1970 from various mortgage lenders with which we have lead or other similar arrangements; the Estimated Payment is an average of those rates.
        See how much you could borrow to make a competitive offer.

        Climate risks

        Neighborhood: 29678

        Getting around

        7 / 100
        Car-Dependent
        11 / 100
        Somewhat Bikeable

        Nearby schools

        GreatSchools rating
        Schools provided by the listing agent
        • Elementary: Northside Elem
        • Middle: Seneca Middle
        • High: Seneca High

        Source: WUMLS. This data may not be complete. We recommend contacting the local school district to confirm school assignments for this home.

        A local agent can set up tours, give advice and negotiate with sellers.

        Browse local experts

        Similar homes

        Skip to the end of the carouselSkip to the beginning of the carousel