This stunning all-brick Georgian home on a wide lot is a true standout, offering unparalleled curb appeal and spacious living. As you enter the stately front entry, you'll be greeted by an open layout featuring a gracious Living Room that flows seamlessly into the large Dining Room, which leads to the oversized Family Room with soaring vaulted ceilings-ideal for large families and entertaining. The Chef's Kitchen is a showstopper, featuring granite countertops, stainless steel appliances, abundant cabinetry, a pantry, and a center island, while sliding doors open to an expansive back deck overlooking a lush, fenced backyard. The first floor also includes a spacious bedroom currently used as an office, a full bath, and a huge mudroom with laundry adjacent to the 3 car garage. Upstairs, the enormous Primary Suite offers vaulted ceilings, two custom walk-in closets, and a luxurious private bath with a soaking tub and multi-spray shower. Additionally, you'll find 3 bright bedrooms and a full bath. With 3,873 square feet of living space above grade, this home provides exceptional natural light throughout. The full, unfinished basement with 9-foot ceilings presents endless possibilities for additional living space. Enjoy the beautifully fenced yard, ideal for outdoor activities, gatherings and relaxation, and take advantage of being within walking distance to Prairie Lakes Park and Terrace Elementary School.
Closed
$849,900
108 Oakwood Ave, Des Plaines, IL 60016
4beds
3,873sqft
Single Family Residence
Built in 2004
9,515 Square Feet Lot
$916,400 Zestimate®
$219/sqft
$4,962 Estimated rent
Home value
$916,400
$816,000 - $1.03M
$4,962/mo
Zestimate® history
Owner options
List your home for rent
$4,962/mo
Rent Zestimate®
Find your next renter with Zillow Rental Manager. Plus, with online applications, you can quickly screen prospective tenants – for free.
$4,962/mo
Rent Zestimate®
Refinance and save
$6,026/mo
Est. payment
Refinancing to a lower rate could help reduce your monthly payments and save thousands over the life of the loan.
$6,026/mo
Est. payment
Explore your selling options
Work with a Zillow partner agent
Leverage their expertise and Zillow's premium Showcase listings to get your home seen by more buyers.
Get startedList with your own agent
Get your home in front of millions of buyers by listing it on Zillow.
Learn how to do itSell it yourself
Take full control of how buyers see your home on Zillow by listing For Sale by Owner (FSBO).
List your homeWhat's special
All-brick georgian homeBeautifully fenced yardCenter islandOversized family roomLarge dining roomExceptional natural lightWide lot
Zillow last checked:
Listing updated:
Listed by:
Nathan Freeborn 773-590-3430,
Redfin Corporation
Bought with:
Hardik Patel
Real People Realty
Source: MRED as distributed by MLS GRID,MLS#: 12295950
Facts & features
Interior
Bedrooms & bathrooms
- Bedrooms: 4
- Bathrooms: 4
- Full bathrooms: 3
- 1/2 bathrooms: 1
Rooms
- Room types: Office
Primary bedroom
- Features: Flooring (Carpet), Bathroom (Full)
- Level: Second
- Area: 378 Square Feet
- Dimensions: 21X18
Bedroom 2
- Features: Flooring (Carpet)
- Level: Second
- Area: 238 Square Feet
- Dimensions: 17X14
Bedroom 3
- Features: Flooring (Carpet)
- Level: Second
- Area: 238 Square Feet
- Dimensions: 17X14
Bedroom 4
- Features: Flooring (Carpet)
- Level: Second
- Area: 195 Square Feet
- Dimensions: 13X15
Dining room
- Features: Flooring (Hardwood)
- Level: Main
- Area: 208 Square Feet
- Dimensions: 16X13
Family room
- Features: Flooring (Hardwood)
- Level: Main
- Area: 380 Square Feet
- Dimensions: 19X20
Kitchen
- Features: Kitchen (Eating Area-Breakfast Bar, Eating Area-Table Space, Island, Pantry-Closet, Granite Counters), Flooring (Hardwood)
- Level: Main
- Area: 374 Square Feet
- Dimensions: 17X22
Laundry
- Features: Flooring (Ceramic Tile)
- Level: Main
- Area: 77 Square Feet
- Dimensions: 11X7
Living room
- Features: Flooring (Hardwood)
- Level: Main
- Area: 504 Square Feet
- Dimensions: 28X18
Office
- Features: Flooring (Hardwood)
- Level: Main
- Area: 132 Square Feet
- Dimensions: 12X11
Heating
- Natural Gas, Forced Air, Sep Heating Systems - 2+, Zoned
Cooling
- Central Air, Zoned
Appliances
- Included: Range, Dishwasher, Refrigerator, Washer, Dryer, Disposal, Stainless Steel Appliance(s), Range Hood, Multiple Water Heaters
- Laundry: Main Level, Gas Dryer Hookup, In Unit, Sink
Features
- Cathedral Ceiling(s), 1st Floor Full Bath, Walk-In Closet(s)
- Flooring: Hardwood
- Windows: Skylight(s)
- Basement: Unfinished,Full
- Number of fireplaces: 1
- Fireplace features: Gas Log, Family Room
Interior area
- Total structure area: 0
- Total interior livable area: 3,873 sqft
Property
Parking
- Total spaces: 3
- Parking features: Concrete, Garage Door Opener, On Site, Garage Owned, Attached, Garage
- Attached garage spaces: 3
- Has uncovered spaces: Yes
Accessibility
- Accessibility features: No Disability Access
Features
- Stories: 2
- Patio & porch: Deck
- Fencing: Fenced
Lot
- Size: 9,515 Square Feet
Details
- Parcel number: 09191020480000
- Special conditions: None
- Other equipment: Ceiling Fan(s), Sump Pump
Construction
Type & style
- Home type: SingleFamily
- Architectural style: Georgian
- Property subtype: Single Family Residence
Materials
- Brick
Condition
- New construction: No
- Year built: 2004
Utilities & green energy
- Electric: 200+ Amp Service
- Sewer: Public Sewer
- Water: Public
Community & HOA
Community
- Features: Park, Street Paved
HOA
- Services included: None
Location
- Region: Des Plaines
Financial & listing details
- Price per square foot: $219/sqft
- Tax assessed value: $630,000
- Annual tax amount: $11,721
- Date on market: 3/5/2025
- Listing terms: Cash
- Ownership: Fee Simple
Price history
| Date | Event | Price |
|---|---|---|
| 5/6/2025 | Sold | $849,900$219/sqft |
Source:  MRED as distributed by MLS GRID #12295950 Report a problem MRED as distributed by MLS GRID #12295950 Report a problem | ||
| 4/29/2025 | Pending sale | $849,900$219/sqft |
Source: MRED as distributed by MLS GRID #12295950 Report a problem | ||
| 3/11/2025 | Contingent | $849,900$219/sqft |
Source: MRED as distributed by MLS GRID #12295950 Report a problem | ||
| 3/5/2025 | Listed for sale | $849,900+31%$219/sqft |
Source: MRED as distributed by MLS GRID #12295950 Report a problem | ||
| 1/22/2004 | Sold | $649,000$168/sqft |
Source: Public Record Report a problem | ||
Public tax history
| Year | Property taxes | Tax assessment |
|---|---|---|
| 2024 | $11,910 +1.6% | $63,000 +0% |
| 2023 | $11,722 -0.7% | $62,999 |
| 2022 | $11,802 -14% | $62,999 +18.4% |
| 2021 | $13,728 +9.2% | $53,224 |
| 2020 | $12,572 +1.6% | $53,224 -11% |
| 2019 | $12,376 -10.2% | $59,803 +1.2% |
| 2018 | $13,777 +3.6% | $59,073 |
| 2017 | $13,297 -4.3% | $59,073 |
| 2016 | $13,888 -15.5% | $59,073 +3.6% |
| 2015 | $16,438 +2.1% | $56,998 |
| 2014 | $16,108 +2.7% | $56,998 |
| 2013 | $15,689 +3.1% | $56,998 -9.4% |
| 2012 | $15,213 +0.2% | $62,912 -3.5% |
| 2011 | $15,183 +1% | $65,198 |
| 2010 | $15,034 +5.4% | $65,198 -7% |
| 2009 | $14,259 +7.5% | $70,137 -12% |
| 2008 | $13,265 +6.7% | $79,702 |
| 2007 | $12,428 +9.9% | $79,702 +32.8% |
| 2006 | $11,304 +12.8% | $59,999 |
| 2005 | $10,025 +28% | $59,999 +40.2% |
| 2004 | $7,835 | $42,785 |
Find assessor info on the county website
Neighborhood: 60016
Nearby homes
- $388,5003 bd1 ba1.2k sqft100 Oakwood Ave, Des Plaines, IL 60016Off Market
- $904,6004 bd4 ba4k sqft116 Oakwood Ave, Des Plaines, IL 60016Off Market
- $430,6004 bd2 ba1.4k sqft90 Oakwood Ave, Des Plaines, IL 60016Off Market
- $305,0003 bd1 ba980 sqft132 Oakwood Ave, Des Plaines, IL 60016Sold
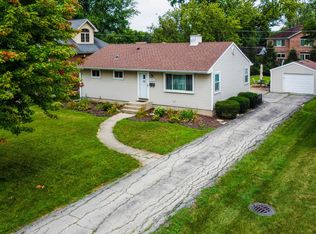
- $330,4003 bd1 ba960 sqft109 Ashland Ave, Des Plaines, IL 60016Off Market
- $399,7003 bd1 ba1.1k sqft95 Ashland Ave, Des Plaines, IL 60016Off Market
- $346,6003 bd1 ba960 sqft121 Ashland Ave, Des Plaines, IL 60016Off Market
- $534,7005 bd3 ba-- sqft105 Oakwood Ave, Des Plaines, IL 60016Off Market
Nearby schools
GreatSchools rating
- 7/10Terrace Elementary SchoolGrades: K-5Distance: 0.2 mi
- 6/10Algonquin Middle SchoolGrades: 6-8Distance: 0.8 mi
- 9/10Maine West High SchoolGrades: 9-12Distance: 1.2 mi
Schools provided by the listing agent
- Elementary: Terrace Elementary School
- Middle: Chippewa Middle School
- High: Maine West High School
- District: 62
Source: MRED as distributed by MLS GRID. This data may not be complete. We recommend contacting the local school district to confirm school assignments for this home.
Get a cash offer in 3 minutes
Find out how much your home could sell for in as little as 3 minutes with a no-obligation cash offer.
Estimated market value
$916,400
Get a cash offer in 3 minutes
Find out how much your home could sell for in as little as 3 minutes with a no-obligation cash offer.
Estimated market value
$916,400
- Illinois
- Cook County
- Des Plaines
- 60016
- 108 Oakwood Ave
Nearby cities
Nearby zip codes
Other Des Plaines Topics
