Skip main navigation
Sold for $299,000
  • $299,000

    108 OAKWOOD COURT, ROTONDA WEST, FL 33947

    4beds
    1,791sqft
    Single Family Residence
    Built in 2024
    7,500 Square Feet Lot
    $294,800 Zestimate®
    $167/sqft
    $2,165 Estimated rent

    Home value

    $294,800

    $277,000 - $312,000

    $2,165/mo

    Zestimate® history
    Loading
    Loading...

    Owner options

    List your home for rent

    $2,165/mo

    Rent Zestimate®

    Find your next renter with Zillow Rental Manager. Plus, with online applications, you can quickly screen prospective tenants – for free.

    Learn more

    $2,165/mo

    Rent Zestimate®

    Refinance and save

    $2,005/mo

    Est. payment

    Refinancing to a lower rate could help reduce your monthly payments and save thousands over the life of the loan.

    See today's rates

    $2,005/mo

    Est. payment

    Explore your selling options

    Work with a Zillow partner agent

    Leverage their expertise and Zillow's premium Showcase listings to get your home seen by more buyers.

    Get started

    List with your own agent

    Get your home in front of millions of buyers by listing it on Zillow.

    Learn how to do it

    Sell it yourself

    Take full control of how buyers see your home on Zillow by listing For Sale by Owner (FSBO).

    List your home

    What's special

    Electric fireplaceLarge islandCovered lanaiSplit-bedroom layoutCustom closet systemSoffit lightingWalk-in pantry
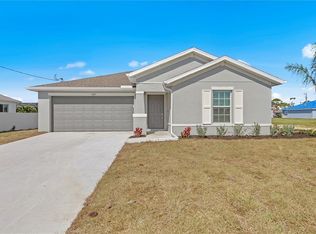
    ++ Price Reduction ++ LISTED UNDER APPRAISAL VALUE ++ Motivated Seller ++ Stunning 2024-Built Home in Beautiful Rotonda Lakes! Home WITH OVER $29,000.00 IN UPGRADES ... Welcome to your dream home, located just minutes from the pristine shores of Boca Grande Island and close to shopping, dining, and recreation. This meticulously maintained 4-bedroom, 2-bathroom home offers a thoughtful split-bedroom layout, with guest bedrooms on one side and a private owner's suite on the other—ideal for comfort and privacy. Step inside to a spacious open-concept living area, freshly painted and accented by an electric fireplace with built-in shelving that conveys with the home. The kitchen is a chef’s delight, featuring a large island, new under-cabinet lighting, upgraded spice rack, and a walk-in pantry with custom shelving—perfect for meal prep and entertaining. The oversized primary suite includes a walk-in closet with a custom closet system, and the en-suite bathroom boasts dual vanities, over-the-toilet cabinetry, and an upgraded exhaust fan with integrated lighting and a Bluetooth speaker. Enjoy year-round Florida living with a brand-new $14,000 covered lanai featuring a ceiling fan and upgraded lighting—ideal for relaxing or entertaining. The fully fenced backyard ($7,000 upgrade) offers a secure space for pets to play. The home also features a screened front entry with upgraded lighting and a glass front door, allowing natural light and a refreshing cross breeze from front to back. The home also has a low-pressure sewer system that is maintained by Charlotte County. Additional highlights include: • Hurricane windows and doors to provide peace of mind • 20x21 2-Car garage with Insulated door with exterior solar lighting • Floored attic with lighting and pull-down ladder • All new ceiling fans throughout • Beautiful soffit lighting that highlights the home’s curb appeal • Community amenities include a brand-new covered pavilion—perfect for lunch, reading, or gathering with family and friends. This home offers the perfect blend of modern comfort, thoughtful upgrades, and Florida lifestyle. Don’t miss your chance to make it yours!

    Zillow last checked:

    Listing updated:

    Listed by:

    Christina Spaziani 941-706-8585,

    PROGRAM REALTY, LLC 941-999-9900

    Bought with:

    Christina Spaziani, 3478442

    PROGRAM REALTY, LLC

    Source: Stellar MLS,MLS#: D6142951MLS LogoOriginating MLS: Englewood

    Facts & features

    Interior

    Bedrooms & bathrooms
    • Bedrooms: 4
    • Bathrooms: 2
    • Full bathrooms: 2
    Primary bedroom
    • Features: Ceiling Fan(s), No Closet
    • Level: First
    • Area: 180 Square Feet
    • Dimensions: 15x12
    Bedroom 2
    • Features: Ceiling Fan(s), Built-in Closet
    • Level: First
    • Area: 110 Square Feet
    • Dimensions: 10x11
    Bedroom 3
    • Features: Ceiling Fan(s), Built-in Closet
    • Level: First
    • Area: 110 Square Feet
    • Dimensions: 10x11
    Bedroom 4
    • Features: Ceiling Fan(s), Built-in Closet
    • Level: First
    • Area: 132 Square Feet
    • Dimensions: 11x12
    Primary bathroom
    • Features: Dual Sinks, Walk-In Closet(s)
    • Level: First
    • Dimensions: 16x15
    Bathroom 2
    • Features: Tub With Shower, No Closet
    • Level: First
    Balcony porch lanai
    • Features: Ceiling Fan(s), No Closet
    • Level: First
    • Area: 176 Square Feet
    • Dimensions: 11x16
    Dining room
    • Features: Other, No Closet
    • Level: First
    • Area: 180 Square Feet
    • Dimensions: 12x15
    Kitchen
    • Features: Pantry
    • Level: First
    • Area: 170 Square Feet
    • Dimensions: 10x17
    Laundry
    • Features: Built-In Shelving, No Closet
    • Level: First
    • Dimensions: 10x11
    Living room
    • Features: Ceiling Fan(s), No Closet
    • Level: First
    • Area: 240 Square Feet
    • Dimensions: 16x15
    Heating
    • Electric
    Cooling
    • Central Air
    Appliances
    • Included: Dishwasher, Disposal, Dryer, Electric Water Heater, Exhaust Fan, Ice Maker, Microwave, Range, Refrigerator, Washer
    • Laundry: Laundry Room
    Features
    • Ceiling Fan(s), In Wall Pest System, Living Room/Dining Room Combo, Open Floorplan, Solid Surface Counters, Thermostat, Walk-In Closet(s)
    • Flooring: Ceramic Tile
    • Windows: Window Treatments, Hurricane Shutters/Windows
    • Has fireplace: Yes
    • Fireplace features: Electric, Living Room
    Interior area
    • Total structure area: 2,300
    • Total interior livable area: 1,791 sqft

    Property

    Parking
    • Total spaces: 2
    • Parking features: Garage Door Opener
    • Attached garage spaces: 2
    Features
    • Levels: One
    • Stories: 1
    • Patio & porch: Patio, Screened
    • Exterior features: Irrigation System, Lighting, Sidewalk
    • Fencing: Fenced,Vinyl
    Lot
    • Size: 7,500 Square Feet
    Details
    • Parcel number: 412118452048
    • Zoning: RSF5
    • Special conditions: None

    Construction

    Type & style
    • Home type: SingleFamily
    • Property subtype: Single Family Residence
    Materials
    • Block
    • Foundation: Slab
    • Roof: Shingle
    Condition
    • New construction: No
    • Year built: 2024
    Details
    • Builder model: Harrisburg
    • Builder name: Lennar

    Utilities & green energy

    • Sewer: Public Sewer
    • Water: Public
    • Utilities for property: Public

    Community & HOA

    Community
    • Security: Smoke Detector(s)
    • Pet fee: $0 monthly
    • Subdivision: ROTONDA LAKES
    HOA
    • Has HOA: Yes
    • Amenities included: Other
    • Services included: Other
    • HOA fee: $11 monthly
    • HOA name: LEGACY PROPERTY MANAGEMENT
    • HOA phone: 941-307-6053
    Location
    • Region: Rotonda West

    Financial & listing details

    • Price per square foot: $167/sqft
    • Tax assessed value: $327,868
    • Annual tax amount: $540
    • Date on market: 7/7/2025
    • Cumulative days on market: 164 days
    • Listing terms: Cash,Conventional,FHA,VA Loan
    • Ownership: Fee Simple
    • Total actual rent: 0
    • Road surface type: Paved

    Price history

    DateEventPrice
    2/4/2026Sold$299,000-5.1%$167/sqft
    Source: Stellar MLS #D6142951 Report a problem
    1/5/2026Pending sale$314,999$176/sqft
    Source: Stellar MLS #D6142951 Report a problem
    11/24/2025Price change$314,999-1.6%$176/sqft
    Source: Stellar MLS #D6142951 Report a problem
    10/14/2025Price change$319,999-1.5%$179/sqft
    Source: Stellar MLS #D6142951 Report a problem
    9/28/2025Pending sale$324,999$181/sqft
    Source: Stellar MLS #D6142951 Report a problem
    7/7/2025Listed for sale$324,999-1.5%$181/sqft
    Source: Stellar MLS #D6142951 Report a problem
    5/2/2024Sold$329,999$184/sqft
    Source: Stellar MLS #T3511481 Report a problem
    4/17/2024Pending sale$329,999$184/sqft
    Source: Stellar MLS #T3511481 Report a problem
    4/8/2024Price change$329,999-8.3%$184/sqft
    Source: Stellar MLS #T3511481 Report a problem
    3/28/2024Price change$359,999-0.7%$201/sqft
    Source: Lennar Homes Report a problem
    3/13/2024Price change$362,597+2.8%$202/sqft
    Source: Stellar MLS #T3511481 Report a problem
    3/9/2024Listed for sale$352,597$197/sqft
    Source: Lennar Homes Report a problem

    Public tax history

    YearProperty taxesTax assessment
    2025$4,325 +700.5%$275,318 +1308.3%
    2024$540 +0%$19,550
    2023$540 +18%$19,550 +24.3%
    2022$458 $15,725
    Find assessor info on the county website

    Neighborhood: 33947

    Nearby schools

    GreatSchools rating
    Schools provided by the listing agent
    • Elementary: Vineland Elementary
    • Middle: L.A. Ainger Middle
    • High: Lemon Bay High

    Source: Stellar MLS. This data may not be complete. We recommend contacting the local school district to confirm school assignments for this home.

    Get pre-qualified for a loan
    At Zillow Home Loans, we can pre-qualify you in as little as 5 minutes with no impact to your credit score.

    An equal housing lender. NMLS #10287.

    Sell for more on Zillow
    Get a Zillow Showcase℠ listing at no additional cost and you could sell for .
    $294,800
    2% more
    +$5,896
    With Zillow Showcase(estimated)
    $300,696