Skip main navigation
Closed
  • $335,000

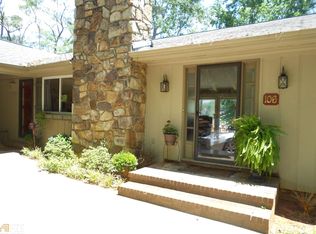
    108 Ola Cir, Griffin, GA 30224

    3beds
    1,937sqft
    Single Family Residence
    Built in 1976
    0.33 Acres Lot
    $337,500 Zestimate®
    $173/sqft
    $1,895 Estimated rent

    Home value

    $337,500

    $270,000 - $422,000

    $1,895/mo

    Zestimate® history
    Loading
    Loading...

    Owner options

    List your home for rent

    $1,895/mo

    Rent Zestimate®

    Find your next renter with Zillow Rental Manager. Plus, with online applications, you can quickly screen prospective tenants – for free.

    Learn more

    $1,895/mo

    Rent Zestimate®

    Refinance and save

    $2,086/mo

    Est. payment

    Refinancing to a lower rate could help reduce your monthly payments and save thousands over the life of the loan.

    See today's rates

    $2,086/mo

    Est. payment

    Explore your selling options

    Work with a Zillow partner agent

    Leverage their expertise and Zillow's premium Showcase listings to get your home seen by more buyers.

    Get started

    List with your own agent

    Get your home in front of millions of buyers by listing it on Zillow.

    Learn how to do it

    Sell it yourself

    Take full control of how buyers see your home on Zillow by listing For Sale by Owner (FSBO).

    List your home

    What's special

    Cozy vibesOversized deckBrand-new sea wallNewer roofFresh granite countertopsChef-worthy kitchen
    Welcome to your next "pinch me, I'm dreaming" moment-because this is not just a lake house, it's a lifestyle upgrade on the shores of stunning Lake Louise. Tucked away in one of the most desirable and rarely available spots, this recently updated 3-bedroom, 2-bath charmer brings all the cozy vibes with just the right amount of boujee. You'll love the chef-worthy kitchen with fresh granite countertops (yes, we're talking "Instagram-worthy meal prep"), a newer roof overhead to keep things dry, a freshly serviced septic system to keep things flowing, and-wait for it-a brand-new sea wall to keep your slice of paradise right where it belongs. Out back, the magic really begins. Pour a drink, sink into a chair on the oversized deck, and watch sunsets so beautiful they should come with a warning label. And yes-this home comes with your very own private boat and swim dock, because nothing says "living the dream" like stepping outside and straight into the water. Whether you're fishing before breakfast, soaking up the afternoon sun, or just trying to convince your friends to leave after the weekend, this place checks every box. They don't make homes like this anymore-and even if they did, they wouldn't be on Lake Louise. So grab your flip-flops, bring your fishing rod, and come see what lake life is really about. But don't wait-this rare gem won't last longer than a cooler full of nugget ice on a summer day.

    Zillow last checked:

    Listing updated:

    Listed by:

    Kevin Blosser 770-468-4971,

    Paragon Realty

    Bought with:

    Carrie E Guthrie, 322814

    Bush Real Estate

    Source: GAMLS,MLS#: 10543100MLS Logo

    Facts & features

    Interior

    Bedrooms & bathrooms
    • Bedrooms: 3
    • Bathrooms: 2
    • Full bathrooms: 2
    • Main level bathrooms: 2
    • Main level bedrooms: 3
    Rooms
    • Room types: Other
    Kitchen
    • Features: Solid Surface Counters
    Heating
    • Central
    Cooling
    • Central Air
    Appliances
    • Included: Dishwasher, Gas Water Heater, Microwave, Oven/Range (Combo), Refrigerator, Stainless Steel Appliance(s)
    • Laundry: Common Area, In Hall
    Features
    • Master On Main Level, Tile Bath
    • Flooring: Carpet, Hardwood, Tile
    • Basement: Crawl Space
    • Attic: Pull Down Stairs
    • Number of fireplaces: 1
    • Fireplace features: Family Room, Masonry
    Interior area
    • Total structure area: 1,937
    • Total interior livable area: 1,937 sqft
    • Finished area above ground: 1,937
    • Finished area below ground: 0

    Property

    Parking
    • Parking features: Attached, Garage, Garage Door Opener
    • Has attached garage: Yes
    Features
    • Levels: One
    • Stories: 1
    • Patio & porch: Porch
    • Exterior features: Dock, Other
    • Has view: Yes
    • View description: Lake
    • Has water view: Yes
    • Water view: Lake
    • Waterfront features: Dock Rights, Floating Dock, Lake, Lake Privileges, Seawall
    • Body of water: Lake Louise
    • Frontage type: Lakefront
    Lot
    • Size: 0.33 Acres
    • Features: Open Lot
    Details
    • Parcel number: 143C01021

    Construction

    Type & style
    • Home type: SingleFamily
    • Architectural style: Traditional
    • Property subtype: Single Family Residence
    Materials
    • Rough-Sawn Lumber, Stone
    • Roof: Composition
    Condition
    • Resale
    • New construction: No
    • Year built: 1976

    Utilities & green energy

    • Sewer: Septic Tank
    • Water: Public
    • Utilities for property: Electricity Available, High Speed Internet, Sewer Connected

    Community & HOA

    Community
    • Features: Lake
    • Subdivision: Lake Louise
    HOA
    • Has HOA: Yes
    • Services included: Maintenance Grounds
    Location
    • Region: Griffin

    Financial & listing details

    • Price per square foot: $173/sqft
    • Tax assessed value: $226,758
    • Annual tax amount: $3,244
    • Date on market: 6/13/2025
    • Cumulative days on market: 55 days
    • Listing agreement: Exclusive Right To Sell
    • Electric utility on property: Yes

    Price history

    DateEventPrice
    9/2/2025Sold$335,000-1.4%$173/sqft
    Source: GAMLS #10543100 Report a problem
    8/7/2025Pending sale$339,800$175/sqft
    Source: GAMLS #10543100 Report a problem
    6/13/2025Listed for sale$339,800+31.7%$175/sqft
    Source: GAMLS #10543100 Report a problem
    11/5/2021Sold$258,000+290.9%$133/sqft
    Source: Public Record Report a problem
    3/3/1994Sold$66,000$34/sqft
    Source: Public Record Report a problem

    Public tax history

    YearProperty taxesTax assessment
    2024$3,180 +14.2%$90,703 +14%
    2023$2,786 +15.6%$79,595 +16.9%
    2022$2,410 +74.1%$68,079 +14.5%
    2021$1,384 +3.8%$59,435 +7.6%
    2020$1,334 -0.1%$55,218 +1.9%
    2019$1,335 +6.1%$54,164 +2.8%
    2018$1,258 -3.6%$52,674 +4.8%
    2017$1,305 +14%$50,282 +2.4%
    2016$1,145 $49,122
    2015$1,145 -3.7%$49,122
    2014$1,190 $49,122
    2013-- --
    2012-- --
    2011-- --
    2010-- --
    2009-- --
    2008-- --
    2007-- --
    2006-- --
    2004-- --
    2003-- $53,790
    2002-- $53,790 +11.5%
    2001-- $48,230
    2000$1,395 $48,230
    Find assessor info on the county website

    Neighborhood: 30224

    Nearby schools

    GreatSchools rating
    Schools provided by the listing agent
    • Elementary: Crescent Road
    • Middle: Rehoboth Road
    • High: Spalding

    Source: GAMLS. This data may not be complete. We recommend contacting the local school district to confirm school assignments for this home.

    Get a cash offer in 3 minutes
    Find out how much your home could sell for in as little as 3 minutes with a no-obligation cash offer.
    Estimated market value
    $337,500
    Get a cash offer in 3 minutes
    Find out how much your home could sell for in as little as 3 minutes with a no-obligation cash offer.
    Estimated market value
    $337,500