Skip main navigation
Closed
  • $363,000

    108 Old Fairfield Rd, Westmoreland, TN 37186

    3beds
    2,062sqft
    Manufactured On Land, Residential
    Built in 2018
    6 Acres Lot
    $361,400 Zestimate®
    $176/sqft
    $1,350 Estimated rent

    Home value

    $361,400

    $340,000 - $387,000

    $1,350/mo

    Zestimate® history
    Loading
    Loading...

    Owner options

    List your home for rent

    $1,350/mo

    Rent Zestimate®

    Find your next renter with Zillow Rental Manager. Plus, with online applications, you can quickly screen prospective tenants – for free.

    Learn more

    $1,350/mo

    Rent Zestimate®

    Refinance and save

    $2,065/mo

    Est. payment

    Refinancing to a lower rate could help reduce your monthly payments and save thousands over the life of the loan.

    See today's rates

    $2,065/mo

    Est. payment

    Explore your selling options

    Work with a Zillow partner agent

    Leverage their expertise and Zillow's premium Showcase listings to get your home seen by more buyers.

    Get started

    List with your own agent

    Get your home in front of millions of buyers by listing it on Zillow.

    Learn how to do it

    Sell it yourself

    Take full control of how buyers see your home on Zillow by listing For Sale by Owner (FSBO).

    List your home

    What's special

    Electric fireplaceGorgeous spacious homeBig pantryCovered porchBreathtaking viewsSplit floor planOversized gourmet kitchen
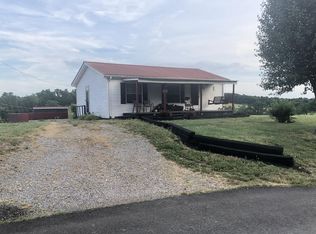
    Beautiful Rolling Countryside with Breathtaking Views & spring fed creek and pond on 6 Acres! Gorgeous, Spacious home with 3 bedrooms, 2 full baths, 30x70 Barn with multiple stalls & water, and a storage building! HVAC new 2024 & Roof new March of 2025. Oversized gourmet kitchen with island, big pantry and separate dining! Stainless Steel Fridge, Stove, Microwave and Dishwasher remain! Open floor plan for entertaining with an electric fireplace and covered porch and covered back deck with gorgeous views! Split floor plan with all bedrooms having walk-in closets! Master has separate vanities and huge walk-in tiled shower! 2 extra bedrooms are very spacious as well! Luxury vinyl plank wood flooring throughout home! So many upgrades! Must see!

    Zillow last checked:

    Listing updated:

    Listing Provided by:

    Amy Somerville 615-498-5575,

    Exit Realty Garden Gate Team

    Bought with:

    Jessica Shavitz, 369216

    Onward Real Estate

    Source: RealTracs MLS as distributed by MLS GRID,MLS#: 2897366MLS Logo

    Facts & features

    Interior

    Bedrooms & bathrooms
    • Bedrooms: 3
    • Bathrooms: 2
    • Full bathrooms: 2
    • Main level bedrooms: 3
    Bedroom 1
    • Features: Walk-In Closet(s)
    • Level: Walk-In Closet(s)
    • Area: 224 Square Feet
    • Dimensions: 16x14
    Bedroom 2
    • Features: Walk-In Closet(s)
    • Level: Walk-In Closet(s)
    • Area: 140 Square Feet
    • Dimensions: 14x10
    Bedroom 3
    • Area: 140 Square Feet
    • Dimensions: 14x10
    Bedroom 4
    • Features: Walk-In Closet(s)
    • Level: Walk-In Closet(s)
    Dining room
    • Area: 121 Square Feet
    • Dimensions: 11x11
    Kitchen
    • Features: Pantry
    • Level: Pantry
    • Area: 247 Square Feet
    • Dimensions: 19x13
    Living room
    • Area: 399 Square Feet
    • Dimensions: 21x19
    Heating
    • Central
    Cooling
    • Central Air
    Appliances
    • Included: Oven, Cooktop, Dishwasher, Microwave, Refrigerator, Stainless Steel Appliance(s)
    • Laundry: Electric Dryer Hookup, Washer Hookup
    Features
    • Ceiling Fan(s), Entrance Foyer, Extra Closets, Open Floorplan, Pantry, Walk-In Closet(s)
    • Flooring: Vinyl
    • Basement: Crawl Space
    • Number of fireplaces: 1
    • Fireplace features: Electric
    Interior area
    • Total structure area: 2,062
    • Total interior livable area: 2,062 sqft
    • Finished area above ground: 2,062

    Property

    Features
    • Levels: One
    • Stories: 1
    • Patio & porch: Deck, Covered, Porch
    • Waterfront features: Creek
    Lot
    • Size: 6 Acres
    Details
    • Additional structures: Barn(s), Stable(s)
    • Parcel number: 011 03808 000
    • Special conditions: Standard

    Construction

    Type & style
    • Home type: MobileManufactured
    • Property subtype: Manufactured On Land, Residential
    Materials
    • Stone, Vinyl Siding
    • Roof: Metal
    Condition
    • New construction: No
    • Year built: 2018

    Utilities & green energy

    • Sewer: Septic Tank
    • Water: Public
    • Utilities for property: Water Available

    Community & neighborhood

    Security
    • Security features: Smoke Detector(s)
    Location
    • Region: Westmoreland
    • Subdivision: Fount Borders Prop

    Price history

    DateEventPrice
    6/30/2025Sold$363,000-3.2%$176/sqft
    Source: RealTracs MLS as distributed by MLS GRID #2897366 Report a problem
    6/3/2025Contingent$375,000$182/sqft
    Source: RealTracs MLS as distributed by MLS GRID #2897366 Report a problem
    5/30/2025Listed for sale$375,000+200%$182/sqft
    Source: RealTracs MLS as distributed by MLS GRID #2897366 Report a problem
    9/7/2023Sold$125,000-7.4%$61/sqft
    Source: RealTracs MLS as distributed by MLS GRID #2505831 Report a problem
    8/3/2023Contingent$135,000$65/sqft
    Source: RealTracs MLS as distributed by MLS GRID #2505831 Report a problem
    4/6/2023Listed for sale$135,000-66.2%$65/sqft
    Source: RealTracs MLS as distributed by MLS GRID #2505831 Report a problem
    10/1/2022Listing removed--
    Source: RealTracs MLS as distributed by MLS GRID #2381244 Report a problem
    6/3/2022Price change$399,900-5.9%$194/sqft
    Source: RealTracs MLS as distributed by MLS GRID #2381244 Report a problem
    5/12/2022Price change$425,000-5.6%$206/sqft
    Source: RealTracs MLS as distributed by MLS GRID #2381244 Report a problem
    5/3/2022Listed for sale$450,000+42.9%$218/sqft
    Source: RealTracs MLS as distributed by MLS GRID #2381244 Report a problem
    4/12/2022Sold$315,000$153/sqft
    Source: Public Record Report a problem

    Public tax history

    YearProperty taxesTax assessment
    2025$1,021 $71,825
    2024$1,021 +123%$71,825 +253.4%
    2023$458 -0.5%$20,325 -75%
    2022$460 +0.1%$81,300
    2021$460 $81,300
    2020$460 +0.1%$81,300 +0.1%
    2019$459 +13.6%$81,241 +25.5%
    2018$405 $64,734
    2017-- --
    2016-- --
    2015-- --

    Find assessor info on the county website

    Neighborhood: 37186

    Nearby schools

    GreatSchools rating
    Schools provided by the listing agent
    • Elementary: Westmoreland Elementary
    • Middle: Westmoreland Middle School
    • High: Westmoreland High School

    Source: RealTracs MLS as distributed by MLS GRID. This data may not be complete. We recommend contacting the local school district to confirm school assignments for this home.