Skip main navigation
Pending
  • $435,000

    108 Old Ford Dr, Camp Hill, PA 17011

    4beds
    3,390sqft
    : 
    $2,766/mo
    Get pre-qualified
    Single Family Residence
    Built in 1960
    0.65 Acres Lot
    $446,000 Zestimate®
    $128/sqft
    $-- HOA

    What's special

    Cozy fireplaceClassic wainscotingOn-trend quartz countertopsPartially finished lower levelQuiet streetsMature treesBrand new roof
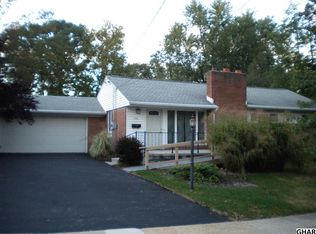
    Nestled in one of Camp Hill's most sought-after neighborhoods, Green Lane Farms offers the kind of lifestyle that's becoming increasingly hard to find. Picture evening walks beneath mature trees, riding bikes along quiet streets and neighbors stopping to catch up at the end of the day. It feels peacefully tucked away from the hustle of everyday life, yet you're just minutes from shopping, restaurants, parks, schools, and major commuter routes—making it easy to enjoy both tranquility and convenience. Designed for the way people live today, this beautifully updated home offers inviting spaces where everyone naturally comes together. The stunning white kitchen is truly the heart of the home, featuring a brand new roof, timeless white cabinetry, on-trend quartz countertops, stainless steel double ovens, and a generous breakfast and prep bar. Open to the family room, it's the kind of space where everyone ends up—whether you're preparing dinner, helping with homework, or enjoying appetizers and conversation with friends. The home also offers two spacious gathering areas, including one centered around a cozy fireplace, providing the perfect setting for everything from quiet evenings to holiday celebrations. The expansive dining room, highlighted by classic wainscoting and open to the kitchen, is ready to host everything from Sunday dinners to special occasions. Upstairs, you'll find four generously sized bedrooms, while the partially finished lower level offers endless flexibility for a game room, home gym, media room, hobby space, or private retreat. Then there's the backyard—and it's one of the home's biggest surprises. It's rare to find this much usable outdoor space. Backing to a beautiful line of mature trees with no homes directly behind you, it offers a sense of privacy that's hard to come by. Whether you envision backyard games, a garden, evenings around a fire pit, or simply relaxing on the expansive deck with your morning coffee or after a long day, this outdoor space is one you'll enjoy season after season. Homes in Green Lane Farms don't come along every day—especially ones that combine thoughtful updates, generous living spaces, and an incredible backyard like this. Come experience for yourself why this neighborhood has remained one of Camp Hill's most desirable places to call home.
    31 days
    |
    491
    |
    29
    |

    Zillow last checked:

    Listing updated:

    Listed by:

    SHANNON FOSTER 717-303-6317,

    Keller Williams of Central PA 7177614300,

    Co-Listing Agent: Melissa Dougherty 717-418-1892,

    Keller Williams of Central PA

    Source: Bright MLS,MLS#: PAYK2104590MLS Logo

      Facts & features

      Interior

      Bedrooms & bathrooms
      • Bedrooms: 4
      • Bathrooms: 3
      • Full bathrooms: 2
      • 1/2 bathrooms: 1
      • Main level bathrooms: 1
      Rooms
      • Room types: Living Room, Dining Room, Primary Bedroom, Bedroom 2, Bedroom 3, Bedroom 4, Kitchen, Family Room, Great Room, Laundry, Office
      Primary bedroom
      • Features: Flooring - Carpet, Attached Bathroom, Ceiling Fan(s)
      • Level: Upper
      • Area: 195 Square Feet
      • Dimensions: 13 X 15
      Bedroom 2
      • Features: Flooring - HardWood
      • Level: Upper
      • Area: 182 Square Feet
      • Dimensions: 13 X 14
      Bedroom 3
      • Features: Flooring - HardWood
      • Level: Upper
      • Area: 130 Square Feet
      • Dimensions: 10 X 13
      Bedroom 4
      • Features: Flooring - HardWood, Ceiling Fan(s)
      • Level: Upper
      • Area: 169 Square Feet
      • Dimensions: 13 X 13
      Dining room
      • Features: Flooring - HardWood, Crown Molding
      • Level: Main
      • Area: 196 Square Feet
      • Dimensions: 14 X 14
      Family room
      • Features: Flooring - HardWood, Recessed Lighting
      • Level: Main
      • Area: 260 Square Feet
      • Dimensions: 13 X 20
      Great room
      • Features: Flooring - Carpet
      • Level: Lower
      • Area: 754 Square Feet
      • Dimensions: 26 X 29
      Kitchen
      • Features: Countertop(s) - Quartz, Lighting - Pendants, Recessed Lighting, Breakfast Bar
      • Level: Main
      • Area: 182 Square Feet
      • Dimensions: 13 X 14
      Laundry
      • Features: Flooring - HardWood
      • Level: Main
      • Area: 99 Square Feet
      • Dimensions: 9 X 11
      Living room
      • Features: Flooring - HardWood, Fireplace - Wood Burning, Crown Molding
      • Level: Main
      • Area: 260 Square Feet
      • Dimensions: 13 X 20
      Office
      • Features: Flooring - HardWood, Crown Molding, Cathedral/Vaulted Ceiling
      • Level: Main
      • Area: 140 Square Feet
      • Dimensions: 10 X 14
      Heating
      • Hot Water, Electric
      Cooling
      • Ceiling Fan(s), Attic Fan, Central Air, Electric
      Appliances
      • Included: Stainless Steel Appliance(s), Oven/Range - Electric, Range Hood, Refrigerator, Dishwasher, Dryer, Washer, Double Oven, Oven, Electric Water Heater
      • Laundry: Main Level, Laundry Room
      Features
      • Family Room Off Kitchen, Kitchen Island, Upgraded Countertops, Wainscotting, Crown Molding
      • Flooring: Wood
      • Basement: Finished,Full,Interior Entry
      • Number of fireplaces: 1
      Interior area
      • Total structure area: 3,390
      • Total interior livable area: 3,390 sqft
      • Finished area above ground: 2,790
      • Finished area below ground: 600
      Video & virtual tour

      Property

      Parking
      • Total spaces: 1
      • Parking features: Garage Door Opener, Driveway, Attached
      • Attached garage spaces: 1
      • Has uncovered spaces: Yes
      Accessibility
      • Accessibility features: None
      Features
      • Levels: Two
      • Stories: 2
      • Patio & porch: Deck, Porch
      • Pool features: None
      • Has view: Yes
      • View description: Trees/Woods
      Lot
      • Size: 0.65 Acres
      • Features: Level
      Details
      • Additional structures: Above Grade, Below Grade
      • Parcel number: 270000800050000000
      • Zoning: RESIDENTIAL
      • Special conditions: Standard

      Construction

      Type & style
      • Home type: SingleFamily
      • Architectural style: Traditional
      • Property subtype: Single Family Residence
      Materials
      • Aluminum Siding, Stick Built
      • Foundation: Block
      • Roof: Composition
      Condition
      • Excellent
      • New construction: No
      • Year built: 1960

      Utilities & green energy

      • Electric: 200+ Amp Service
      • Sewer: Public Sewer
      • Water: Public
      • Utilities for property: Cable Available

      Community & HOA

      Community
      • Security: Smoke Detector(s)
      • Subdivision: Green Lane Farms
      HOA
      • Has HOA: No
      Location
      • Region: Camp Hill
      • Municipality: FAIRVIEW TWP

      Financial & listing details

      • Price per square foot: $128/sqft
      • Tax assessed value: $199,670
      • Annual tax amount: $5,436
      • Date on market: 7/24/2026
      • Listing agreement: Exclusive Right To Sell
      • Listing terms: Conventional,VA Loan,FHA,Cash
      • Inclusions: Refrigerator, Washer, Dryer, Garage Refrigerator, Basement Refrigerator & Play Equipment All In As Is Condition
      • Exclusions: Microwave
      • Ownership: Fee Simple

        Estimated market value

        $446,000

        $424,000 - $468,000

        $3,129/mo

        Price history

        DateEventPrice
        7/25/2026Pending sale$435,000$128/sqft
        Source: Bright MLS #PAYK2104590 Report a problem
        7/24/2026Listed for sale$435,000+58.8%$128/sqft
        Source: Bright MLS #PAYK2104590 Report a problem
        5/12/2017Sold$274,000+1.5%$81/sqft
        Source: Public Record Report a problem
        4/4/2017Pending sale$269,900$80/sqft
        Source: Keller Williams - Harrisburg #10299419 Report a problem
        3/29/2017Listed for sale$269,900+5.8%$80/sqft
        Source: KELLER WILLIAMS OF CENTRAL PA #10299419 Report a problem
        9/19/2013Sold$255,000+0%$75/sqft
        Source: Public Record Report a problem
        6/5/2013Price change$254,999-5.5%$75/sqft
        Source: RE/MAX REALTY ASSOCIATES #10237535 Report a problem
        5/10/2013Listed for sale$269,900+14.9%$80/sqft
        Source: RE/MAX REALTY ASSOCIATES #10237535 Report a problem
        9/23/2003Sold$235,000$69/sqft
        Source: Public Record Report a problem

        Public tax history

        YearProperty taxesTax assessment
        2025$5,246 +5.6%$199,670
        2024$4,968 $199,670
        2023$4,968 +9.6%$199,670
        2022$4,533 -1.4%$199,670
        2021$4,600 +3.1%$199,670
        2020$4,461 +1.8%$199,670
        2019$4,384 +2%$199,670
        2018$4,298 +235%$199,670
        2017$1,283 $199,670
        2016-- $199,670
        2015-- $199,670
        2014-- $199,670
        2013-- $199,670
        2012-- $199,670
        2011-- $199,670
        2010-- $199,670
        2009-- $199,670
        2008-- $199,670
        2007-- $199,670
        2006-- $199,670 +22.4%
        2005-- $163,100
        2004-- $163,100
        2003-- $163,100
        2002-- $163,100
        2000-- $163,100
        1999-- $163,100
        Find assessor info on the county website

        Monthly payment

        Est. payment

        Payment breakdown

        Explore the cost of this home by adjusting the details. Changes won't be saved.
        All calculations are estimates and provided by Zillow, Inc. for informational purposes only. Actual amounts may vary.
        HOA fees may include property taxes on listings classified as Co-Ops. Contact the listing agent and/or owner for fee details.
        See how much you could borrow to make a competitive offer.

        Climate risks

        Neighborhood: 17011

        Getting around

        3 / 100
        Car-Dependent
        3 / 100
        Somewhat Bikeable

        Nearby schools

        GreatSchools rating
        Schools provided by the listing agent
        • High: Cedar Cliff
        • District: West Shore

        Source: Bright MLS. This data may not be complete. We recommend contacting the local school district to confirm school assignments for this home.

        A local agent can set up tours, give advice and negotiate with sellers.

        A local lender can help you make sure your offer is ready when you are.

        Browse local experts

        Similar homes