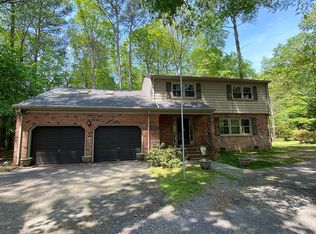
Welcome to this stately brick home in the sought-after neighborhood in Yorktown, VA! Set on an expansive 1.59-acre lot, it’s perfect for summer gatherings—just imagine the barbecues and lawn games (don’t forget the sunscreen!). The spacious two-car garage is your canvas—turn it into the workshop of your dreams or maybe the keeping room is a place you can enjoy your morning coffee (we won’t judge if you sneak in a donut!). This home is a blank slate, ready for your personal touch and a pinch of creativity. Bring your contractor and let’s make this dream home a reality! Don’t miss this opportunity—after all, they say good things come to those who renovate! Schedule your showing today!
Sold for $440,000
$440,000
108 Old Lakeside Dr, Yorktown, VA 23692
5beds
2,902sqft
Single Family Residence
Built in 1958
1.59 Acres Lot
$454,300 Zestimate®
$152/sqft
$3,182 Estimated rent
Home value
$454,300
$409,000 - $504,000
$3,182/mo
Zestimate® history
Owner options
List your home for rent
$3,182/mo
Rent Zestimate®
Find your next renter with Zillow Rental Manager. Plus, with online applications, you can quickly screen prospective tenants – for free.
$3,182/mo
Rent Zestimate®
Refinance and save
$2,610/mo
Est. payment
Refinancing to a lower rate could help reduce your monthly payments and save thousands over the life of the loan.
$2,610/mo
Est. payment
Explore your selling options
Work with a Zillow partner agent
Leverage their expertise and Zillow's premium Showcase listings to get your home seen by more buyers.
Get startedList with your own agent
Get your home in front of millions of buyers by listing it on Zillow.
Learn how to do itSell it yourself
Take full control of how buyers see your home on Zillow by listing For Sale by Owner (FSBO).
List your homeWhat's special
Zillow last checked:
Listing updated:
Listed by:
Kathleen McKone 757-951-7976,
KW Allegiance,
Candice Holbrooks 757-951-7141,
KW Allegiance
Bought with:
Lisa Sadrack
Abbitt Realty Company LLC
Source: Chesapeake Bay & Rivers AOR,MLS#: 2432373Originating MLS: Chesapeake Bay Area MLS
Facts & features
Interior
Bedrooms & bathrooms
- Bedrooms: 5
- Bathrooms: 2
- Full bathrooms: 2
Heating
- Baseboard, Oil
Cooling
- Central Air
Appliances
- Included: Dryer, Electric Cooking, Microwave, Range, Refrigerator, Water Heater, Washer, Other Water Heater
Features
- Bedroom on Main Level, Breakfast Area, Ceiling Fan(s), Dining Area, Bath in Primary Bedroom, Pantry, Workshop
- Flooring: Laminate, Partially Carpeted, Wood
- Basement: Crawl Space
- Attic: Access Only
- Number of fireplaces: 1
- Fireplace features: Gas, Masonry
Interior area
- Total interior livable area: 2,902 sqft
- Finished area above ground: 2,902
Property
Parking
- Total spaces: 2
- Parking features: Attached, Driveway, Garage, Off Street, Paved
- Attached garage spaces: 2
- Has uncovered spaces: Yes
Features
- Levels: Two
- Stories: 2
- Patio & porch: Screened
- Exterior features: Storage, Shed, Paved Driveway
- Pool features: None
- Fencing: None
Lot
- Size: 1.59 Acres
Details
- Parcel number: T06a23663233
Construction
Type & style
- Home type: SingleFamily
- Architectural style: Two Story,Transitional
- Property subtype: Single Family Residence
Materials
- Brick, Drywall, Wood Siding
- Roof: Composition
Condition
- Resale
- New construction: No
- Year built: 1958
Utilities & green energy
- Sewer: Public Sewer
- Water: Public
Community & HOA
Community
- Subdivision: None
Location
- Region: Yorktown
Financial & listing details
- Price per square foot: $152/sqft
- Tax assessed value: $400,600
- Annual tax amount: $2,964
- Date on market: 12/16/2025
- Ownership: Individuals
- Ownership type: Sole Proprietor
Price history
| Date | Event | Price |
|---|---|---|
| 1/28/2025 | Sold | $440,000-2.2%$152/sqft |
Source: Chesapeake Bay & Rivers AOR #2432373 Report a problem | ||
| 1/20/2025 | Contingent | $450,000$155/sqft |
Source:  REIN Inc. #10564153 Report a problem REIN Inc. #10564153 Report a problem | ||
| 1/8/2025 | Pending sale | $450,000$155/sqft |
Source:  CVRMLS #2432373 Report a problem CVRMLS #2432373 Report a problem | ||
| 12/27/2024 | Listed for sale | $450,000$155/sqft |
Source: REIN Inc. #10564153 Report a problem | ||
Public tax history
| Year | Property taxes | Tax assessment |
|---|---|---|
| 2025 | $3,125 +5.4% | $400,600 |
| 2024 | $2,964 +10.8% | $400,600 +15.3% |
| 2023 | $2,676 -1.3% | $347,500 |
| 2022 | $2,711 +9.5% | $347,500 +11.6% |
| 2021 | $2,476 | $311,500 |
| 2020 | $2,476 | $311,500 |
| 2019 | $2,476 | $311,500 |
| 2018 | $2,476 | $311,500 +20.4% |
| 2017 | -- | $258,800 |
| 2016 | -- | $258,800 +4.4% |
| 2015 | -- | $247,800 |
| 2014 | -- | $247,800 -3.1% |
| 2013 | -- | $255,800 |
| 2012 | -- | $255,800 -6.2% |
| 2011 | -- | $272,600 |
| 2010 | -- | $272,600 -8% |
| 2009 | -- | $296,300 |
| 2008 | -- | $296,300 +10.4% |
| 2007 | -- | $268,500 |
| 2006 | -- | $268,500 +32% |
| 2005 | -- | $203,400 |
| 2004 | -- | $203,400 |
| 2003 | -- | -- |
| 2002 | -- | -- |
Find assessor info on the county website
Neighborhood: 23692
Nearby homes
- $777,1004 bd3 ba3.1k sqft1507 Lakeside Dr, Yorktown, VA 23692Off Market
- $516,5003 bd2 ba2.4k sqft202 Old Lakeside Dr, Yorktown, VA 23692Off Market
- $552,1005 bd3 ba2.5k sqft1605 Lakeside Dr, Yorktown, VA 23692Off Market
- $475,1004 bd2 ba2k sqft201 Old Lakeside Dr, Yorktown, VA 23692Off Market
- $623,8003 bd3 ba2.5k sqft200 Old Lakeside Dr, Yorktown, VA 23692Off Market
- $791,0004.16 Acres101 Old Lakeside Dr, Yorktown, VA 23692Off Market
- $527,4003 bd3 ba2.5k sqft208 Old Lakeside Dr, Yorktown, VA 23692Off Market
- $626,9004 bd3 ba3.2k sqft203 Old Lakeside Dr, Yorktown, VA 23692Off Market
Nearby schools
GreatSchools rating
- 9/10Dare Elementary SchoolGrades: K-5Distance: 0.9 mi
- 8/10Grafton Middle SchoolGrades: 6-8Distance: 1.6 mi
- 8/10Grafton High SchoolGrades: 9-12Distance: 1.6 mi
Schools provided by the listing agent
- Elementary: Dare
- Middle: Grafton
- High: Grafton
Source: Chesapeake Bay & Rivers AOR. This data may not be complete. We recommend contacting the local school district to confirm school assignments for this home.


Get pre-qualified for a loan
At Zillow Home Loans, we can pre-qualify you in as little as 5 minutes with no impact to your credit score.An equal housing lender. NMLS #10287.
Sell for more on Zillow
Get a Zillow Showcase℠ listing at no additional cost and you could sell for .
$454,300
2% more
+$9,086
With Zillow Showcase(estimated)
$463,386
- Virginia
- York County
- Yorktown
- 23692
- 108 Old Lakeside Dr
Nearby cities
Nearby zip codes
Other Yorktown Topics
