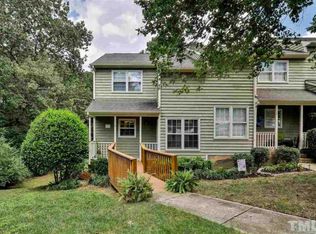
Location! Location! Location! Lovely 3 story townhouse in the very desirable Woodcroft subdivision. Close to Duke University, Duke Hospital, UNC campus, RTP. Plenty of shopping centers and restaurants near by. If you know, you know. Southpoint mall is less than 10 minutes down the road. The tobacco trail runs right behind the home and offers accessibility to miles of walking trails, running, biking, etc.
Home has had the following updates: All stainless steel appliances, new fridge, dishwasher, and washer/dryer in 2021. New carpet in 2021 on the stairs and upper level. Hardwood floors have been sanded and refinished in 2021. New pull down luxurious blinds were installed throughout the home in June of 2021. Extra light filtered/blackout blinds in the master bedroom. New carpet in June of 2024 for the basement level and hall. New luxury vinyl plank in the laundry room in 2024. Brand new water heater in January of 2022. New electric range in June of 2024. Ring camera installed and conveys with the home. Digital Yale key pad also conveys with the home.
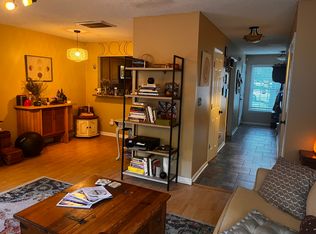
The kitchen offers granite countertops with an elevated bar overlooking a dining area. Living space includes a wood burning fireplace for those cold winter months. Super warm and cozy!
The middle level offers a half bathroom for owners' and guests' convenience. Also from the middle floor is an east facing deck which offers a fantastic area for entertaining guests or enjoying that morning cup o' joe!
Three bedrooms each with their full bathrooms and closets give privacy and convenience to the owners. The best thing by far is the spacious finished basement with its own private entry/exit from the back of the home.
55'' TV in the living room with discrete wiring and 65'' TV in the master bedroom including TV mounts can convey with an acceptable offer.
This is a must see! Location! Location! Location! Lovely 3 story townhouse in the very desirable Woodcroft subdivision. Close to Duke University, Duke Hospital, UNC campus, RTP. Plenty of shopping centers and restaurants near by. If you know, you know. Southpoint mall is less than 10 minutes down the road. The tobacco trail runs right behind the home and offers accessibility to miles of walking trails, running, biking, etc.
Home has had the following updates: All stainless steel appliances, new fridge and washer/dryer in 2021. New carpet in 2021 on the stairs and upper level. Hardwood floors have been sanded and refinished in 2021. New pull down luxurious blinds were installed throughout the home in June of 2021. Extra light filtered/blackout blinds in the master bedroom. New carpet in June of 2024 for the basement level and hall. New luxury vinyl plank in the laundry room in 2024. Brand new water heater in January of 2022. New electric range in June of 2024. Ring camera installed and conveys with the home. Digital Yale key pad also conveys with the home.
The kitchen offers granite countertops with an elevated bar overlooking a dining area. Living space includes a wood burning fireplace for those cold winter months. Super warm and cozy!
The middle level offers a half bathroom for owners' and guests' convenience. Also from the middle floor is an east facing deck which offers a fantastic area for entertaining guests or enjoying that morning cup o' joe!
Three bedrooms each with their full bathrooms and closets give privacy and convenience to the owners. The best thing by far is the spacious finished basement with its own private entry/exit from the back of the home.
55" TV in the living room with discrete wiring and 65" TV in the master bedroom including TV mounts can convey with an acceptable offer.
This is a must see!
Sold for $335,000
Zillow last checked:
Listing updated:
Bought with:
Tina Caul, 267133
EXP Realty LLC
Meredith W Bridges, 321664
EXP Realty LLC
Source: Doorify MLS,MLS#: 10042083
Price history
| Date | Event | Price |
|---|---|---|
| 11/1/2024 | Sold | $335,000+1.5%$188/sqft |
Source:  Doorify MLS #10042083 Report a problem Doorify MLS #10042083 Report a problem | ||
| 9/30/2024 | Pending sale | $330,000$185/sqft |
Source: Doorify MLS #10042083 Report a problem | ||
| 8/24/2024 | Listing removed | $330,000-1.5%$185/sqft |
Source: Doorify MLS #10042083 Report a problem | ||
| 7/18/2024 | Listed for sale | $335,000+98.2%$188/sqft |
Source: Doorify MLS #10042083 Report a problem | ||
| 9/25/2018 | Listing removed | $1,399$1/sqft |
Source: Zillow Rental Manager Report a problem | ||
| 9/17/2018 | Price change | $1,399-3.5%$1/sqft |
Source: Zillow Rental Manager Report a problem | ||
| 9/5/2018 | Price change | $1,450-3.3%$1/sqft |
Source: Zillow Rental Manager Report a problem | ||
| 8/27/2018 | Listed for rent | $1,500$1/sqft |
Source: Zillow Rental Manager Report a problem | ||
| 4/11/2016 | Sold | $169,000-1.7%$95/sqft |
Source: Doorify MLS #2047657 Report a problem | ||
| 4/4/2016 | Pending sale | $172,000$96/sqft |
Source: Urban Durham Realty #2047657 Report a problem | ||
| 4/4/2016 | Listed for sale | $172,000$96/sqft |
Source: Urban Durham Realty #2047657 Report a problem | ||
| 6/25/2013 | Listing removed | $172,000$96/sqft |
Source: My Dog Tess, Inc. #1892704 Report a problem | ||
| 6/15/2013 | Price change | $172,000-3.9%$96/sqft |
Source: My Dog Tess, Inc. #1892704 Report a problem | ||
| 5/26/2013 | Listed for sale | $179,000+11.9%$100/sqft |
Source: My Dog Tess, Inc. #1892704 Report a problem | ||
| 12/23/2010 | Sold | $160,000+0.1%$90/sqft |
Source: Public Record Report a problem | ||
| 11/2/2010 | Listed for sale | $159,900+23%$90/sqft |
Source: My Dog Tess, Inc. #1754462 Report a problem | ||
| 7/28/2005 | Sold | $130,000+11.1%$73/sqft |
Source: Public Record Report a problem | ||
| 10/25/1999 | Sold | $117,000$66/sqft |
Source: Public Record Report a problem | ||
Get a cash offer in 3 minutes
Find out how much your home could sell for in as little as 3 minutes with a no-obligation cash offer.
Estimated market value
$309,900
