Skip main navigation
Off market
  • $555,800

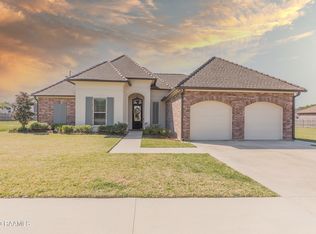
    108 Old Pottery Bnd, Lafayette, LA 70508

    4beds
    2,713sqft
    SingleFamily
    Built in 2015
    0.27 Acres Lot
    $555,800 Zestimate®
    $205/sqft
    $2,647 Estimated rent

    Home value

    $555,800

    $528,000 - $589,000

    $2,647/mo

    Zestimate® history
    Loading
    Loading...

    Owner options

    List your home for rent

    $2,647/mo

    Rent Zestimate®

    Find your next renter with Zillow Rental Manager. Plus, with online applications, you can quickly screen prospective tenants – for free.

    Learn more

    $2,647/mo

    Rent Zestimate®

    Refinance and save

    $3,330/mo

    Est. payment

    Refinancing to a lower rate could help reduce your monthly payments and save thousands over the life of the loan.

    See today's rates

    $3,330/mo

    Est. payment

    Explore your selling options

    Work with a Zillow partner agent

    Leverage their expertise and Zillow's premium Showcase listings to get your home seen by more buyers.

    Get started

    List with your own agent

    Get your home in front of millions of buyers by listing it on Zillow.

    Learn how to do it

    Sell it yourself

    Take full control of how buyers see your home on Zillow by listing For Sale by Owner (FSBO).

    List your home

    What's special

    Welcome to this stunning 4 bedroom, 3 bath, triple split and open floorplan that is three years young and built by Overton Homes. Enter through double front doors into the foyer. You are immersed in natural light in this open floorplan, the back wall is lined with large picture windows. Standing in the living room, take in the brick archway to the kitchen. In the kitchen notice the large wood beams on the ceiling, custom painted cabinets, leather finish Fantasy Brown granite, under-counter and over-counter cabinet lighting, farmhouse porcelain sink, built in trash can in the island, stainless appliances including gas cooktop and wall oven and wall microwave and so much more. Off the kitchen is the one of the most efficient places in the house. It has a mud area/drop zone, desk space, coat closet and huge walk-in pantry with room for a freezer. Back into the kitchen and checking out the dining room. Dining room has a nook, perfect for your hutch or buffet so it gives you more space for a table. On this wing of the house there are two bedrooms and one bath with dual sinks. All bathrooms have tile tub surround putting a very nice finishing touch on the space. There are also linen closets throughout the home. Going back to the living room, notice the ceiling detail, surround sound, built ins on either side of the gas ventless fireplace and fireplace mantle with outlets for your holiday decorations. Through your living room and onto the other side of the house. One bedroom has an en suite bathroom and large walk in closet. Also you will find your laundry room which can be accessed from the hall or your master closet! Laundry room has a sink and plenty of storage space. Opening up to the master closet makes putting clothes away a breeze. Master closet has plenty of hanging room and an island with extra storage space. Master closet also conveniently opens to master bath. Master bath has surround sound, separate shower and soaking tub with tub deck for your bath accessories, water closet with a door, linen closet, dual sinks and knee space for getting dressed. Master bath has large picture windows and is a good size. Don't forget to check out the back patio or outdoor living area of the house too! This patio has a woodburning fireplace with gas starter, tongue n groove stained wood ceilings, sink, mini fridge, gas cooktop burner and gas BBQ pit all looking over a nice sized fenced in yard. Noteable items about the house are: no carpet throughout, soffit lights in front, 3 security cameras will remain with the home, recessed can lights throughout the home, workshop area in the garage storage room with peg board. This home is a must see and has too many features to name them all- you must see for yourself!

    This property is not currently displayed as for sale or rent on Zillow. This may be different from what's on other websites or public sources.

    Facts & features

    Interior

    Bedrooms & bathrooms
    • Bedrooms: 4
    • Bathrooms: 3
    • Full bathrooms: 3
    Heating
    • Forced air, Electric, Gas
    Cooling
    • Central
    Appliances
    • Included: Dishwasher, Garbage disposal, Microwave
    • Laundry: Washer Hookup, Electric Dryer Hookup
    Features
    • Walk-In Closet(s), Vaulted Ceiling(s), High Ceilings, Separate Shower, Beamed Ceilings, Master Bath, Built-in Features, Crown Molding, Bookcases, Wired for Data, Computer Nook, Varied Ceiling Heights, Fiber Available, Special Bath
    • Flooring: Tile, Hardwood
    • Has fireplace: Yes
    • Fireplace features: Wood Burning, Gas, Outside, Ventless, 2 Fireplaces
    Interior area
    • Structure area source: BLUEPRINT
    • Total interior livable area: 2,713 sqft

    Property

    Parking
    • Total spaces: 2
    Features
    • Entry level: 1
    • Patio & porch: Covered
    • Exterior features: Stucco, Brick
    • Fencing: Privacy, Wood, Full
    Lot
    • Size: 0.27 Acres
    • Features: Landscaped
    Details
    • Parcel number: 6152333

    Construction

    Type & style
    • Home type: SingleFamily
    • Architectural style: Traditional
    Condition
    • Year built: 2015
    Details
    • Builder name: Overton Homes

    Utilities & green energy

    • Electric: Elec: City
    • Gas: GAS: Atmos
    • Sewer: Public Sewer
    • Water: Public
    • Utilities for property: Cable Available, Cable Connected

    Community & HOA

    Community
    • Security: Smoke Detector(s)
    HOA
    • Has HOA: Yes
    • Amenities included: Management
    • HOA fee: $50 monthly
    Location
    • Region: Lafayette

    Financial & listing details

    • Price per square foot: $205/sqft
    • Tax assessed value: $470,900
    • Annual tax amount: $4,954

    Price history

    DateEventPrice
    5/29/2020Sold--
    Source: RAA #19000570 Report a problem
    3/22/2020Pending sale$479,000$177/sqft
    Source: Dwight Andrus Real Estate Agency, LLC #19000570 Report a problem
    3/13/2020Price change$479,000-0.1%$177/sqft
    Source: Dwight Andrus Real Estate Agency, LLC #19000570 Report a problem
    2/3/2020Price change$479,5990%$177/sqft
    Source: Dwight Andrus Real Estate Agency, LLC #19000570 Report a problem
    1/17/2020Price change$479,7990%$177/sqft
    Source: Dwight Andrus Real Estate Agency, LLC #19000570 Report a problem
    6/20/2019Price change$479,999-3.1%$177/sqft
    Source: Dwight Andrus Real Estate Agency, LLC #19000570 Report a problem
    4/17/2019Price change$495,3000%$183/sqft
    Source: Dwight W. Andrus Real Est, LLC #19000570 Report a problem
    1/17/2019Listed for sale$495,500$183/sqft
    Source: Dwight W. Andrus Real Est, LLC #19000570 Report a problem
    12/15/2015Sold--
    Source: Public Record Report a problem

    Public tax history

    YearProperty taxesTax assessment
    2024$4,954 +0.6%$47,090
    2023$4,925 0%$47,090
    2022$4,927 -0.3%$47,090
    2021$4,944 +0.3%$47,090
    2020$4,927 +4.3%$47,090
    2019$4,726 -1.7%$47,090
    2018$4,806 +15.3%$47,090
    2017$4,169 $47,090 +536.4%
    2015$4,169 $7,400
    Find assessor info on the county website

    Neighborhood: 70508

    Nearby schools

    GreatSchools rating
    Schools provided by the listing agent
    • Elementary: Cpl. M. Middlebrook
    • Middle: Edgar Martin
    • High: Comeaux

    Source: The MLS. This data may not be complete. We recommend contacting the local school district to confirm school assignments for this home.

    Get pre-qualified for a loan
    At Zillow Home Loans, we can pre-qualify you in as little as 5 minutes with no impact to your credit score.

    An equal housing lender. NMLS #10287.

    Sell for more on Zillow
    Get a Zillow Showcase℠ listing at no additional cost and you could sell for .
    $555,800
    2% more
    +$11,116
    With Zillow Showcase(estimated)
    $566,916