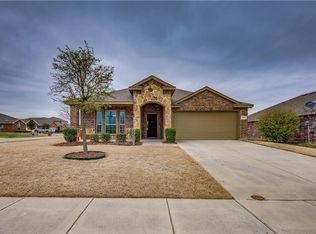
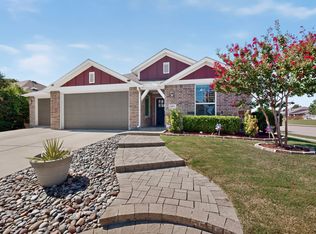
MOTIVATED SELLER! TWO PRIMARY SUITES! OWNED SOLAR SYSTEM! CORNER LOT! VA ASSUMABLE LOAN AT 3.5%! Welcome to this beautifully maintained 1.5 story home offering a rare combination of flexibility, privacy, comfort and thoughtful upgrades. Situated on a spacious corner lot with beautiful mature trees, this home has so much to offer!
As you enter, you will find a charming flex space with beautiful double glass paneled doors, perfect for an office, study, sitting room or additional living space. The kitchen features painted cabinets with decorative hardware and soft close hinges, upgraded lighting, motion sensor lighting in closets, pantry and lower cabinets, plus a solar tube skylight bringing in natural light. Newer luxury vinyl plank flooring runs throughout the main living areas, with carpet in the secondary bedrooms and stairs leading to the upstairs primary suite. Ceiling fans throughout and a convenient dog door for your furry four legged friends, provides added comfort.
The downstairs primary suite features a garden tub, double vanities, separate shower and large walk in closet. Upstairs, the second primary suite offers a full bathroom and dedicated thermostat, perfect for guests or added privacy.
The backyard is ready for relaxing and entertaining with a detached pergola and deck, electrified shed for hobbies or storage, multiple planter boxes for flowers or vegetables, and a sprinkler system in both the front and back yards.
Additional features include a glass screen door, dedicated brick mailbox, community pool and clubhouse, and convenient access to shopping, schools, parks and highways. The owned solar system will be paid off at closing. Refrigerator, washer and dryer may be available with an acceptable offer separately from the purchase price.
Don't miss this one! Bring a good offer and make this beautiful home yours!
For sale
$334,500
108 Oriole Dr, Anna, TX 75409
4beds
2,255sqft
Single Family Residence
Built in 2013
6,969 Square Feet Lot
$328,300 Zestimate®
$148/sqft
$50/mo HOA
What's special
Ceiling fans throughoutCorner lotGlass screen doorBeautiful mature treesUpgraded lightingDedicated brick mailboxConvenient dog door
- 22 days
- 237
- 22
Likely to sell faster than
Zillow last checked:
Listing updated:
Listed by:
Kimberly K Hoyt 0815569 469-815-9712,
Magnet Realty 469-815-9712
Source: NTREIS,MLS#: 21359839
Facts & features
Interior
Bedrooms & bathrooms
- Bedrooms: 4
- Bathrooms: 3
- Full bathrooms: 3
Primary bedroom
- Features: Built-in Features, Ceiling Fan(s), Fireplace
- Level: First
- Dimensions: 12 x 18
Living room
- Features: Ceiling Fan(s)
- Level: First
- Dimensions: 15 x 18
Heating
- Active Solar, Central, Electric
Cooling
- Attic Fan, Central Air, Ceiling Fan(s), Electric
Appliances
- Included: Dishwasher, Electric Cooktop, Electric Oven, Electric Range, Electric Water Heater, Disposal, Microwave, Refrigerator, Water Purifier, Washer
- Laundry: Washer Hookup, Dryer Hookup, ElectricDryer Hookup, In Kitchen
Features
- Decorative/Designer Lighting Fixtures, Double Vanity, Eat-in Kitchen, High Speed Internet, Multiple Master Suites, Pantry, Walk-In Closet(s)
- Flooring: Carpet, Luxury Vinyl Plank, Tile
- Has basement: No
- Number of fireplaces: 1
- Fireplace features: Decorative, Family Room, Wood Burning
Interior area
- Total interior livable area: 2,255 sqft
Video & virtual tour
Property
Parking
- Total spaces: 2
- Parking features: Concrete, Covered, Door-Multi, Driveway, Enclosed, Garage Faces Front, Garage, Garage Door Opener, On Street, Secured
- Attached garage spaces: 2
Features
- Levels: One and One Half
- Patio & porch: Covered, Patio, See Remarks
- Pool features: None, Community
- Fencing: Back Yard,Fenced,Wood
Lot
- Size: 6,969 Square Feet
- Features: Corner Lot, Subdivision
Details
- Additional structures: Gazebo, Pergola, Shed(s), See Remarks
- Parcel number: R92820DD01101
- Other equipment: Other
Construction
Type & style
- Home type: SingleFamily
- Architectural style: Detached
- Property subtype: Single Family Residence
Materials
- Foundation: Slab
- Roof: Shingle
Condition
- Year built: 2013
Utilities & green energy
- Electric: Photovoltaics Seller Owned
- Sewer: Public Sewer
- Water: Public
- Utilities for property: Electricity Available, Electricity Connected, Sewer Available, Separate Meters, Water Available
Green energy
- Energy efficient items: HVAC
Community & HOA
Community
- Features: Clubhouse, Pool, Curbs, Sidewalks
- Security: Security System, Smoke Detector(s)
- Subdivision: Northpointe Crossing
HOA
- Has HOA: Yes
- Services included: All Facilities
- HOA fee: $150 quarterly
- HOA name: Principal Management Group Of North Texas
- HOA phone: 214-368-4030
Location
- Region: Anna
Financial & listing details
- Price per square foot: $148/sqft
- Tax assessed value: $351,170
- Annual tax amount: $7,008
- Date on market: 8/14/2026
- Cumulative days on market: 23 days
- Listing terms: Assumable,Cash,Conventional,FHA,VA Loan
- Exclusions: Refrigerator, Washer, Dryer, Window coverings, some Shelving in Garage
Estimated market value
$328,300
$312,000 - $345,000
$2,273/mo
Price history
| Date | Event | Price |
|---|---|---|
| 8/14/2026 | Listed for sale | $334,500-4.3%$148/sqft |
Source: NTREIS #21359839 Report a problem | ||
| 7/9/2026 | Listing removed | $349,500$155/sqft |
Source: NTREIS #21197121 Report a problem | ||
| 6/24/2026 | Price change | $349,500-2.6%$155/sqft |
Source: NTREIS #21197121 Report a problem | ||
| 3/25/2026 | Listed for sale | $359,000$159/sqft |
Source: NTREIS #21197121 Report a problem | ||
Public tax history
| Year | Property taxes | Tax assessment |
|---|---|---|
| 2025 | $2,079 -11.8% | $351,170 +2.4% |
| 2024 | $2,358 +7.1% | $342,793 +10% |
| 2023 | $2,203 -44.6% | $311,630 +10% |
| 2022 | $3,979 +1.1% | $283,300 +10% |
| 2021 | $3,935 +1.7% | $257,545 +6.8% |
| 2020 | $3,869 -1.4% | $241,084 -2.6% |
| 2019 | $3,924 +2.5% | $247,415 +6.9% |
| 2018 | $3,830 +5.1% | $231,487 +10% |
| 2017 | $3,643 | $210,443 +2.6% |
| 2016 | $3,643 -3.3% | $205,032 +17.7% |
| 2015 | $3,767 | $174,138 -2.2% |
| 2014 | $3,767 | $178,072 +724.4% |
| 2013 | -- | $21,600 +49% |
| 2012 | -- | $14,500 -28.1% |
| 2011 | -- | $20,160 +92% |
| 2010 | -- | $10,500 -25% |
| 2009 | -- | $14,000 -24.7% |
| 2008 | -- | $18,600 -10% |
| 2007 | -- | $20,675 |
Find assessor info on the county website
Monthly payment
Est. payment
Payment breakdown
Explore the cost of this home by adjusting the details. Changes won't be saved.Climate risks
Neighborhood: 75409
Nearby schools
Schools provided by the listing agent
- Elementary: Joe K Bryant
- Middle: Slayter Creek
- High: Anna
- District: Anna ISD
Source: NTREIS. This data may not be complete. We recommend contacting the local school district to confirm school assignments for this home.

Similar homes
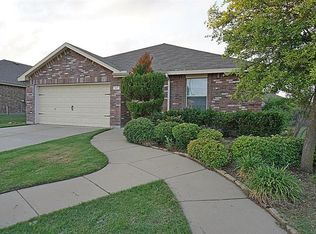
- $299,9004 bd3 ba2.1k sqft201 Oriole Dr, Anna, TX 75409For Sale
 MLS ID #21350286, Lorena Sunsin. NTREIS
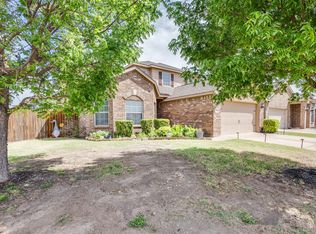
 - $360,0004 bd3 ba2.5k sqft1800 Rodeo Dr, Anna, TX 75409For Sale
 MLS ID #21256219, Cyndi Poulter. NTREIS
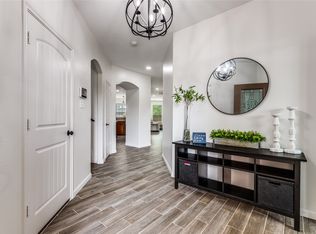
 - $365,0004 bd3 ba2k sqft1021 Acacia Dr, Anna, TX 75409For Sale
 MLS ID #21340098, Mercy Wandia. NTREIS
 - $348,9004 bd3 ba2.7k sqft821 Honeywell Dr, Anna, TX 75409For Sale
 MLS ID #21322502, Shannon Johnson. NTREIS
