Beautifully remodeled home from top to bottom. This 3 bedroom, 2.5 bath, 2660 sf home is impeccable. The renovated kitchen has stunning granite countertops, new cabinetry, a huge island, stainless steel appliances, large walk-in pantry and so much more! Two spacious living and dining areas allow for plenty of room for entertaining. Soapstone countertops in the 2 full baths, along with updated lighting and tile floors is exquisite. Hardwood flooring in the living areas and hallway provide a warmth in this home. Neutral paint color freshens up the home’s exterior. The 3 bedrooms have new carpet and paint. Huge utility room with an adjoining half bath makes doing laundry less of a chore. Large .6 acre lot with 100 yr old pecan trees invites you to enjoy this backyard oasis. Two car garage and an additional carport, with storage area for lawn equipment. This property has it all! Furniture and refrigerator are negotiable with the purchase of the home.
Sold
Price Unknown
108 Oriole St, Weatherford, TX 76086
3beds
2,660sqft
Single Family Residence
Built in 1978
0.6 Acres Lot
$447,200 Zestimate®
$--/sqft
$2,704 Estimated rent
Home value
$447,200
$407,000 - $492,000
$2,704/mo
Zestimate® history
Owner options
List your home for rent
$2,704/mo
Rent Zestimate®
Find your next renter with Zillow Rental Manager. Plus, with online applications, you can quickly screen prospective tenants – for free.
$2,704/mo
Rent Zestimate®
Refinance and save
Refinancing to a lower rate could help reduce your monthly payments and save thousands over the life of the loan.
Explore your selling options
Work with a Zillow partner agent
Leverage their expertise and Zillow's premium Showcase listings to get your home seen by more buyers.
Get startedList with your own agent
Get your home in front of millions of buyers by listing it on Zillow.
Learn how to do itSell it yourself
Take full control of how buyers see your home on Zillow by listing For Sale by Owner (FSBO).
List your homeWhat's special
Updated lightingBackyard oasisAdditional carportHardwood flooringStainless steel appliancesTile floorsStunning granite countertops
Zillow last checked:
Listing updated:
Listed by:
Emily Larvin 0713245 817-441-7400,
Prime Realty, LLC 817-441-7400
Bought with:
Greg Olsen
EXP REALTY
Source: NTREIS,MLS#: 20841099
Facts & features
Interior
Bedrooms & bathrooms
- Bedrooms: 3
- Bathrooms: 3
- Full bathrooms: 2
- 1/2 bathrooms: 1
Primary bedroom
- Features: Ceiling Fan(s), Dual Sinks, Double Vanity, En Suite Bathroom, Linen Closet, Separate Shower
- Level: First
- Dimensions: 15 x 15
Bedroom
- Features: Ceiling Fan(s), Walk-In Closet(s)
- Level: First
- Dimensions: 12 x 10
Bedroom
- Features: Ceiling Fan(s), Walk-In Closet(s)
- Level: First
- Dimensions: 12 x 13
Dining room
- Level: First
- Dimensions: 12 x 12
Family room
- Features: Built-in Features, Ceiling Fan(s), Fireplace
- Level: First
- Dimensions: 20 x 15
Other
- Features: Built-in Features, Linen Closet, Stone Counters
- Level: First
- Dimensions: 8 x 6
Half bath
- Level: First
- Dimensions: 4 x 5
Kitchen
- Features: Breakfast Bar, Built-in Features, Eat-in Kitchen, Kitchen Island, Pantry, Stone Counters, Walk-In Pantry
- Level: First
- Dimensions: 13 x 16
Living room
- Features: Ceiling Fan(s)
- Level: First
- Dimensions: 17 x 14
Utility room
- Features: Built-in Features, Utility Room, Utility Sink
- Level: First
- Dimensions: 15 x 9
Heating
- Central, Electric, Fireplace(s)
Cooling
- Central Air, Ceiling Fan(s), Electric
Appliances
- Included: Dishwasher, Electric Cooktop, Electric Oven, Disposal, Microwave, Water Purifier
- Laundry: Laundry in Utility Room
Features
- Built-in Features, Decorative/Designer Lighting Fixtures, Eat-in Kitchen, Granite Counters, Kitchen Island, Open Floorplan, Pantry, Vaulted Ceiling(s), Walk-In Closet(s)
- Flooring: Carpet, Ceramic Tile, Hardwood, Luxury Vinyl Plank
- Has basement: No
- Number of fireplaces: 1
- Fireplace features: Family Room, Wood Burning
Interior area
- Total interior livable area: 2,660 sqft
Property
Parking
- Total spaces: 3
- Parking features: Detached Carport, Door-Single, Garage Faces Side
- Attached garage spaces: 2
- Carport spaces: 1
- Covered spaces: 3
Features
- Levels: One
- Stories: 1
- Patio & porch: Rear Porch, Front Porch
- Pool features: None
- Fencing: Wood
Lot
- Size: 0.6 Acres
- Features: Back Yard, Lawn, Landscaped, Many Trees
Details
- Parcel number: R000024030
Construction
Type & style
- Home type: SingleFamily
- Architectural style: Traditional,Detached
- Property subtype: Single Family Residence
Materials
- Brick
- Foundation: Slab
- Roof: Composition
Condition
- Year built: 1978
Utilities & green energy
- Sewer: Public Sewer
- Water: Public
- Utilities for property: Sewer Available, Water Available
Community & HOA
Community
- Subdivision: Rolling Hills Weatherford
HOA
- Has HOA: No
Location
- Region: Weatherford
Financial & listing details
- Tax assessed value: $424,970
- Annual tax amount: $6,357
- Date on market: 2/13/2025
- Cumulative days on market: 97 days
- Listing terms: Cash,Conventional,FHA,VA Loan
- Exclusions: Grey living room furniture, refrigerator, black mirror and stainless steel firepit outside.
Price history
| Date | Event | Price |
|---|---|---|
| 6/3/2025 | Sold | -- |
Source: NTREIS #20841099 Report a problem | ||
| 5/31/2025 | Pending sale | $449,999$169/sqft |
Source: NTREIS #20841099 Report a problem | ||
| 5/23/2025 | Contingent | $449,999$169/sqft |
Source: NTREIS #20841099 Report a problem | ||
| 5/2/2025 | Price change | $449,9990%$169/sqft |
Source: NTREIS #20841099 Report a problem | ||
| 3/10/2025 | Listed for sale | $450,000$169/sqft |
Source: NTREIS #20841099 Report a problem | ||
| 3/3/2025 | Contingent | $450,000$169/sqft |
Source: NTREIS #20841099 Report a problem | ||
| 2/13/2025 | Listed for sale | $450,000$169/sqft |
Source: NTREIS #20841099 Report a problem | ||
| 11/7/2011 | Sold | -- |
Source: Agent Provided Report a problem | ||
Public tax history
| Year | Property taxes | Tax assessment |
|---|---|---|
| 2025 | $5,450 +2.4% | $424,970 +21.3% |
| 2024 | $5,321 +12.7% | $350,270 |
| 2023 | $4,721 -15% | $350,270 +28.5% |
| 2022 | $5,555 +1.8% | $272,570 |
| 2021 | $5,455 +3.9% | $272,570 +17.2% |
| 2020 | $5,251 +9.3% | $232,550 |
| 2019 | $4,806 -2.8% | $232,550 +20.1% |
| 2018 | $4,943 -0.4% | $193,570 |
| 2017 | $4,965 +4.2% | $193,570 +6.9% |
| 2016 | $4,763 +11.5% | $181,030 |
| 2015 | $4,274 | $181,030 +6.4% |
| 2014 | $4,274 | $170,180 +0.4% |
| 2011 | -- | $169,480 -9% |
| 2010 | -- | $186,260 |
| 2009 | -- | $186,260 |
| 2008 | -- | -- |
| 2007 | -- | -- |
| 2006 | -- | -- |
| 2004 | -- | $166,450 +4.2% |
| 2003 | -- | $159,790 +10% |
| 2002 | -- | $145,260 +10% |
| 2001 | -- | $132,050 |
| 2000 | -- | $132,050 |
| 1999 | -- | -- |
Find assessor info on the county website
Neighborhood: Rolling Valley
Nearby homes
- $372,700-- bd-- ba2.4k sqft110 Oriole St, Weatherford, TX 76086Off Market
- $372,400-- bd-- ba2.5k sqft105 Valley Cir, Weatherford, TX 76086Off Market
- $460,5004 bd3 ba3k sqft106 Oriole St, Weatherford, TX 76086Off Market

- $260,3803 bd2 ba1.5k sqft1401 Elaine St, Weatherford, TX 76086Off Market
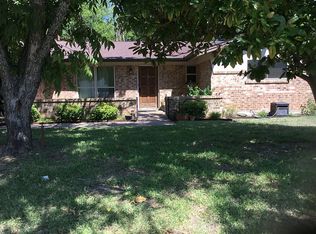
- $248,900-- bd-- ba1.3k sqft1405 Elaine St, Weatherford, TX 76086Off Market
- $245,6003 bd2 ba1.2k sqft1407 Elaine St, Weatherford, TX 76086Off Market
- $233,700-- bd-- ba1.1k sqft1503 Elaine St, Weatherford, TX 76086Off Market
- $300,100-- bd-- ba1.9k sqft112 Oriole St, Weatherford, TX 76086Off Market
Nearby schools
GreatSchools rating
- 6/10Wright Elementary SchoolGrades: PK-5Distance: 0.4 mi
- 6/10Hall Middle SchoolGrades: 6-8Distance: 0.6 mi
- 4/10Weatherford High SchoolGrades: 9-12Distance: 1.2 mi
Schools provided by the listing agent
- Elementary: Wright
- Middle: Hall
- High: Weatherford
- District: Weatherford ISD
Source: NTREIS. This data may not be complete. We recommend contacting the local school district to confirm school assignments for this home.
Get a cash offer in 3 minutes
Find out how much your home could sell for in as little as 3 minutes with a no-obligation cash offer.
Estimated market value
$447,200
Get a cash offer in 3 minutes
Find out how much your home could sell for in as little as 3 minutes with a no-obligation cash offer.
Estimated market value
$447,200
- Texas
- Parker County
- Weatherford
- 76086
- Rolling Valley
- 108 Oriole St
