Skip main navigation
Off market
  • $735,200

    108 Overholt Dr, Perkasie, PA 18944

    4beds
    2,640sqft
    SingleFamily
    Built in 2006
    7,775 Square Feet Lot
    $735,200 Zestimate®
    $278/sqft
    $3,400 Estimated rent

    Home value

    $735,200

    $698,000 - $772,000

    $3,400/mo

    Zestimate® history
    Loading
    Loading...

    Owner options

    List your home for rent

    $3,400/mo

    Rent Zestimate®

    Find your next renter with Zillow Rental Manager. Plus, with online applications, you can quickly screen prospective tenants – for free.

    Learn more

    $3,400/mo

    Rent Zestimate®

    Refinance and save

    $4,781/mo

    Est. payment

    Refinancing to a lower rate could help reduce your monthly payments and save thousands over the life of the loan.

    See today's rates

    $4,781/mo

    Est. payment

    Explore your selling options

    Work with a Zillow partner agent

    Leverage their expertise and Zillow's premium Showcase listings to get your home seen by more buyers.

    Get started

    List with your own agent

    Get your home in front of millions of buyers by listing it on Zillow.

    Learn how to do it

    Sell it yourself

    Take full control of how buyers see your home on Zillow by listing For Sale by Owner (FSBO).

    List your home

    What's special

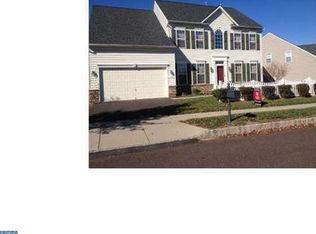
    This well maintained beautiful home is located in Bedminster Hunt West. This 4 bedroom, 2.5 bath home features hardwood flooring throughout the main floor along with plenty of natural light. As you walk in the home you are welcomed with vaulted ceilings in the foyer that open to the second floor along with stunning double width archways that lead you to the formal living and dining room. The living room features a large bay window and crown molding which is also found in the formal dining room. The dining room has tray ceilings and a medallion around a beautiful chandelier along with chair rails. The kitchen is something you won't want to miss with all matching appliances including double ovens, a kitchen island, spacious granite counter tops, beautiful dark wooden cabinets, a double door pantry and plenty of room for a table in front of the slider door that leads to the back yard! The family room is open from the kitchen with a floor to ceiling stone fireplace, recess lighting and is set up for a surround sound speaker set up. A half bath and an office with recess lighting, crown molding and shelf built in units are also found on the main floor. Go upstairs on the beautiful oak staircase and you'll find a full hall bath that has double vanity sinks with ample storage space and a tub shower combo. Also on this floor is the exquisite tiled laundry and 3 generous sized bedrooms with plenty of closet space. The spacious master bedroom can be found behind double doors with tray ceilings and a double door entrance to the en suite full bath. This bathroom is anyone's dream with two separate sink vanities with plenty of storage space, a double stall shower surrounded by beautiful tile, a luxurious Jacuzzi tub and a huge walk in closet! This home also offers a full-sized basement and a two car garage for even more storage space, whole house audio setup, extensive hard-wired security system and functional options that create a solid and efficient home! Convenient to rt. 313 and rt. 113 this property is one you will not want to miss!!

    This property is off market, which means it's not currently listed for sale or rent on Zillow. This may be different from what's available on other websites or public sources.

    Facts & features

    Interior

    Bedrooms & bathrooms
    • Bedrooms: 4
    • Bathrooms: 3
    • Full bathrooms: 2
    • 1/2 bathrooms: 1
    Heating
    • Forced air, Gas
    Cooling
    • Central
    Appliances
    • Included: Dishwasher
    Features
    • 9Ft+Ceiling, CableTVWired, CableTVWired, CableTVWired, WhirlPool/HotTub, StallShower, SecuritySys, CeilngFan(s), Cathedral/Va, BayWindow
    • Flooring: Tile, Carpet, Hardwood
    • Has fireplace: Yes
    • Fireplace features: wood stove
    Interior area
    • Total interior livable area: 2,640 sqft

    Property

    Parking
    • Total spaces: 3
    • Parking features: Garage - Attached
    Features
    • Exterior features: Stone, Vinyl
    • Has spa: Yes
    Lot
    • Size: 7,775 Square Feet
    Details
    • Parcel number: 01011265

    Construction

    Type & style
    • Home type: SingleFamily
    Materials
    • Frame
    Condition
    • Average+
    • Year built: 2006

    Community & HOA

    HOA
    • Has HOA: Yes
    • HOA fee: $141 monthly
    Location
    • Region: Perkasie

    Financial & listing details

    • Price per square foot: $278/sqft
    • Tax assessed value: $580,722
    • Annual tax amount: $8,204
    • Ownership: Fee Simple

    Price history

    DateEventPrice
    2/10/2017Sold$415,000$157/sqft
    Source: Public Record Report a problem
    2/10/2017Listed for sale$415,000+0%$157/sqft
    Source: Realty One Group Legacy #6925787 Report a problem
    1/9/2017Listing removed$414,900$157/sqft
    Source: RE/MAX Elite #6887929 Report a problem
    11/9/2016Price change$414,900-3.5%$157/sqft
    Source: RE/MAX Elite #6887929 Report a problem
    6/1/2016Listed for sale$429,900-16.5%$163/sqft
    Source: RE/MAX Elite #6803002 Report a problem
    11/3/2008Listing removed$514,900$195/sqft
    Source: Point2 #5369448 Report a problem
    6/26/2008Listed for sale$514,900+8.1%$195/sqft
    Source: Point2 #5369448 Report a problem
    9/20/2006Sold$476,510+266.3%$180/sqft
    Source: Public Record Report a problem
    5/24/2006Sold$130,100$49/sqft
    Source: Public Record Report a problem

    Public tax history

    YearProperty taxesTax assessment
    2025$8,204 $48,200
    2024$8,204 +1.2%$48,200
    2023$8,108 $48,200
    2022$8,108 $48,200
    2021$8,108 $48,200
    2020$8,108 +0.6%$48,200
    2018$8,059 +0.8%$48,200
    2017$7,999 $48,200
    2016$7,999 $48,200
    2015-- $48,200
    2014-- $48,200
    2013-- $48,200
    2012-- $48,200
    2011-- $48,200
    2010-- $48,200
    2009-- $48,200
    2008-- $48,200
    2007-- $48,200
    Find assessor info on the county website

    Neighborhood: 18944

    Nearby schools

    GreatSchools rating
    Schools provided by the listing agent
    • Elementary: Bedminster
    • Middle: Penn North
    • High: Pennridge
    • District: Pennridge

    Source: The MLS. This data may not be complete. We recommend contacting the local school district to confirm school assignments for this home.

    Get a cash offer in 3 minutes
    Find out how much your home could sell for in as little as 3 minutes with a no-obligation cash offer.
    Estimated market value
    $735,200
    Get a cash offer in 3 minutes
    Find out how much your home could sell for in as little as 3 minutes with a no-obligation cash offer.
    Estimated market value
    $735,200