Skip main navigation
Sold for $406,000
  • $406,000

    108 Oxmoor Cir, Aiken, SC 29803

    3beds
    2,193sqft
    Single Family Residence
    Built in 1991
    0.74 Acres Lot
    $420,500 Zestimate®
    $185/sqft
    $2,609 Estimated rent

    Home value

    $420,500

    $383,000 - $463,000

    $2,609/mo

    Zestimate® history
    Loading
    Loading...

    Owner options

    List your home for rent

    $2,609/mo

    Rent Zestimate®

    Find your next renter with Zillow Rental Manager. Plus, with online applications, you can quickly screen prospective tenants – for free.

    Learn more

    $2,609/mo

    Rent Zestimate®

    Refinance and save

    $2,337/mo

    Est. payment

    Refinancing to a lower rate could help reduce your monthly payments and save thousands over the life of the loan.

    See today's rates

    $2,337/mo

    Est. payment

    Explore your selling options

    Work with a Zillow partner agent

    Leverage their expertise and Zillow's premium Showcase listings to get your home seen by more buyers.

    Get started

    List with your own agent

    Get your home in front of millions of buyers by listing it on Zillow.

    Learn how to do it

    Sell it yourself

    Take full control of how buyers see your home on Zillow by listing For Sale by Owner (FSBO).

    List your home

    What's special

    Saltwater poolBrick wood burning fireplaceRocking chair front porchCathedral ceilingSoaring cathedral ceilingButcher block center islandLarge fenced yard
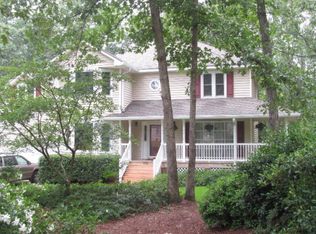
    Welcome to Citroen Hall Cottage! This wonderfully updated one-level ranch with large fenced yard and saltwater pool is a rare find in the desirable Exeter neighborhood. The 3 BR/2.5 BA house has a lovely rocking chair front porch, foyer entry, newer LVP and original hardwood floors throughout, living room with soaring cathedral ceiling, brick wood burning fireplace with gas starter, formal dining room, and library/office. You'll love cooking in the completely renovated chef's dream kitchen, which boasts newer appliances, French sink, 8-burner Hallman Italian dual fuel stove, butcher block center island, pantry and custom tile backsplash imported from Portugal. A sunny breakfast area with a large bay window overlooks the pool and beautifully landscaped backyard. Down the hall is the primary bedroom with trey ceiling, walk-in closet and en-suite bath with Jacuzzi tub, shower, and double vanity sinks with upgraded hardware. There are two guest bedrooms, a full hall bath, laundry, additional powder room, and oversized two car garage. This home offers the perfect balance between indoor and outdoor spaces, with fully fenced front and backyards (kid and pet friendly!). Enjoy relaxing on the back deck or take a dip in the sparkling saltwater fiberglass pool with LED lights. Situated on nearly one acre, the entire property is irrigated, and there are about 30 different types of camellias, azaleas and roses blooming throughout the year. A custom-built (2021) glass enclosed ''pub'' overlooks the pool, providing a fabulous entertainment space for friends and family to gather. The light-filled sanctuary has a cathedral ceiling, wood floor, stained glass detail, and rustic glass accordion windows opening up to the tile bar. This could also be a great greenhouse, cabana, etc! Additional guest cottage/she shed with Dutch Doors, LVP floor, and porch would make an adorable dollhouse or provide additional storage. If you've been searching for your dream home on Aiken's Southside, this is the one! Great location convenient to shopping, dining, schools, and parks. More updates include new HVAC in 2019, extensive landscaping, all newer fencing, front/back decking, and 30-50 amp RV hookup with water - the list goes on. NO HOA. Won't last long!

    Zillow last checked:

    Listing updated:

    Listed by:

    Suzanne K Haslup 803-215-0153,

    Meybohm Real Estate - Aiken

    Bought with:

    Mike Hosang, SC14354

    Carolina Real Estate Company

    Source: Aiken MLS,MLS#: 216306MLS Logo

    Facts & features

    Interior

    Bedrooms & bathrooms
    • Bedrooms: 3
    • Bathrooms: 3
    • Full bathrooms: 2
    • 1/2 bathrooms: 1
    Primary bedroom
    • Level: Main
    • Area: 280
    • Dimensions: 14 x 20
    Bedroom 2
    • Level: Main
    • Area: 165
    • Dimensions: 11 x 15
    Bedroom 3
    • Level: Main
    • Area: 143
    • Dimensions: 11 x 13
    Dining room
    • Level: Main
    • Area: 150
    • Dimensions: 12.5 x 12
    Kitchen
    • Level: Main
    • Area: 225
    • Dimensions: 12.5 x 18
    Living room
    • Level: Main
    • Area: 289
    • Dimensions: 17 x 17
    Other
    • Level: Main
    • Area: 156
    • Dimensions: 12 x 13
    Heating
    • Forced Air, Natural Gas
    Cooling
    • Central Air, Electric
    Appliances
    • Included: See Remarks, Microwave, Range, Washer, Refrigerator, Cooktop, Dishwasher, Dryer, Electric Water Heater
    Features
    • See Remarks, Solid Surface Counters, Walk-In Closet(s), Bedroom on 1st Floor, Cathedral Ceiling(s), Ceiling Fan(s), Kitchen Island, Primary Downstairs, Pantry, Eat-in Kitchen
    • Flooring: Hardwood, Tile
    • Basement: Crawl Space
    • Number of fireplaces: 1
    • Fireplace features: Living Room, Wood Burning, Gas Starter
    Interior area
    • Total structure area: 2,193
    • Total interior livable area: 2,193 sqft
    • Finished area above ground: 2,193
    • Finished area below ground: 0

    Property

    Parking
    • Total spaces: 2
    • Parking features: See Remarks, Attached, Driveway, Garage Door Opener, Paved
    • Attached garage spaces: 2
    • Has uncovered spaces: Yes
    Features
    • Levels: One
    • Patio & porch: Deck, Porch
    • Exterior features: See Remarks, Garden
    • Has private pool: Yes
    • Pool features: Other, See Remarks, Outdoor Pool, Salt Water, Cabana, Fiberglass, In Ground
    • Fencing: Fenced
    Lot
    • Size: 0.74 Acres
    • Dimensions: 0.74 acres
    • Features: See Remarks, Landscaped, Level, Sprinklers In Front, Sprinklers In Rear
    Details
    • Additional structures: See Remarks, Other, Outbuilding, Pool House, Poultry Coop, Shed(s), Storage, Greenhouse
    • Parcel number: 1391309010
    • Special conditions: Standard
    • Horse amenities: None

    Construction

    Type & style
    • Home type: SingleFamily
    • Architectural style: Ranch
    • Property subtype: Single Family Residence
    Materials
    • Vinyl Siding
    • Foundation: Brick/Mortar, Raised
    • Roof: Composition,Shingle
    Condition
    • New construction: No
    • Year built: 1991

    Utilities & green energy

    • Sewer: Septic Tank
    • Water: Public
    • Utilities for property: Cable Available

    Community & neighborhood

    Community
    • Community features: Internet Available
    Location
    • Region: Aiken
    • Subdivision: Exeter

    Other

    Other facts
    • Listing terms: Contract
    • Road surface type: Paved, Asphalt

    Price history

    DateEventPrice
    5/14/2025Sold$406,000-4.5%$185/sqft
    Source: Aiken MLS #216306 Report a problem
    3/16/2025Pending sale$425,000$194/sqft
    Source: REALTORS® of Greater Augusta #539357 Report a problem
    3/16/2025Contingent$425,000$194/sqft
    Source: Aiken MLS #216306 Report a problem
    3/13/2025Listed for sale$425,000+102.4%$194/sqft
    Source: Aiken MLS #216306 Report a problem
    4/12/2019Sold$210,000-2.3%$96/sqft
    Source: Public Record Report a problem
    3/9/2019Pending sale$215,000$98/sqft
    Source: Coldwell Banker Residential Brokerage #106326 Report a problem
    3/7/2019Listed for sale$215,000$98/sqft
    Source: Coldwell Banker Residential Brokerage #106326 Report a problem

    Public tax history

    YearProperty taxesTax assessment
    2025$3,988 +205.4%$13,410 +49.2%
    2024$1,306 -0.1%$8,990
    2023$1,308 +1.9%$8,990
    2022$1,283 -0.1%$8,990
    2021$1,285 +2.4%$8,990 +3.5%
    2020$1,254 $8,690 +5.7%
    2019-- $8,220
    2018$908 $8,220
    2017$908 +3.5%--
    2016$877 --
    2015$877 -10.3%--
    2014$978 --
    2013$978 --
    2011-- --
    2009-- --
    2007-- --
    2006-- --
    2004-- $6,600
    2002-- $6,600 +22.2%
    2000-- $5,400

    Find assessor info on the county website

    Neighborhood: 29803

    Nearby schools

    GreatSchools rating
    Schools provided by the listing agent
    • Elementary: Millbrook
    • Middle: Kennedy
    • High: South Aiken

    Source: Aiken MLS. This data may not be complete. We recommend contacting the local school district to confirm school assignments for this home.

    Get pre-qualified for a loan
    At Zillow Home Loans, we can pre-qualify you in as little as 5 minutes with no impact to your credit score.

    An equal housing lender. NMLS #10287.

    Sell for more on Zillow
    Get a Zillow Showcase℠ listing at no additional cost and you could sell for .
    $420,500
    2% more
    +$8,410
    With Zillow Showcase(estimated)
    $428,910