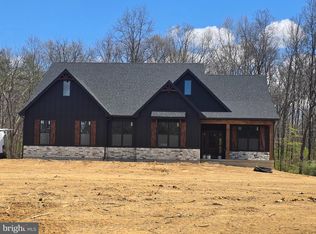
Ready Now! Your Ideal Homestead Awaits – 5.17± Acre Animal-Friendly Property with Barn! Welcome to peaceful rural living with all the modern comforts—no HOA, animal-friendly, and ideally located for both privacy and convenience on a 5.17± acre level lot. Whether you're dreaming of a micro farm, horse property, or simply more space to breathe, this is the perfect setting. Home Features: Craftsman-style ranch home offers high-quality construction and thoughtfully selected upgrades, including: 4 spacious bedrooms | 2.5 bathrooms Alaska White Quartz countertops for a clean, timeless kitchen finish Soft-close cabinetry, full stainless steel appliance package Luxury vinyl plank flooring, carpeted bedrooms Vaulted ceilings and open-concept layout Full, unfinished basement ready for future expansion Photos are actual of this house and property The Barn: A dream setup for animal lovers or hobby farmers: 35' x 50' barn 7 stalls (4 west side, 3 east side) Tack and feed room Upper hayloft for storage Historical Significance Nearby: The property is within reach of several Civil War sites: Harpers Ferry National Historical Park: Home to John Brown's Fort and the Bolivar Heights Battlefield, offering rich history and scenic views. Ball's Bluff Battlefield Regional Park: A site of a significant 1861 battle, featuring trails and interpretive markers. Fort Evans and Fort Johnston in Leesburg: Civil War-era forts with preserved earthworks and historical markers. Outdoor Recreation: Enjoy a variety of hiking and biking trails: Appalachian Trail near Harpers Ferry, offering scenic hikes. Washington & Old Dominion (W&OD) Trail: A multi-use trail in Loudoun County for biking and walking. Winchester Green Trail: A pedestrian-friendly trail in Winchester, perfect for walking and biking. Prime Location: Experience the perfect blend of rural serenity and easy access to towns and attractions: Minutes to Harpers Ferry, Charles Town, and Winchester Short drive to Loudoun County Close to historic Civil War sites like Bolivar Heights, Ball’s Bluff, and more Access to hiking and biking trails, including the Appalachian Trail and W&OD Trail
Sold for $629,999
$629,999
108 Pabaleena Ln, Kearneysville, WV 25430
4beds
2,235sqft
Single Family Residence
Built in 2025
5.17 Acres Lot
$631,600 Zestimate®
$282/sqft
$2,844 Estimated rent
Home value
$631,600
$556,000 - $714,000
$2,844/mo
Zestimate® history
Owner options
List your home for rent
$2,844/mo
Rent Zestimate®
Find your next renter with Zillow Rental Manager. Plus, with online applications, you can quickly screen prospective tenants – for free.
$2,844/mo
Rent Zestimate®
Refinance and save
$2,952/mo
Est. payment
Refinancing to a lower rate could help reduce your monthly payments and save thousands over the life of the loan.
$2,952/mo
Est. payment
Explore your selling options
Work with a Zillow partner agent
Leverage their expertise and Zillow's premium Showcase listings to get your home seen by more buyers.
Get startedList with your own agent
Get your home in front of millions of buyers by listing it on Zillow.
Learn how to do itSell it yourself
Take full control of how buyers see your home on Zillow by listing For Sale by Owner (FSBO).
List your homeWhat's special
Vaulted ceilingsCraftsman-style ranch homeOpen-concept layoutFull unfinished basementSoft-close cabinetryAlaska white quartz countertopsTack and feed room
Zillow last checked:
Listing updated:
Listed by:
Rick Boswell 301-991-3454,
Gain Realty
Bought with:
Ashley M. Billman, 12604
Real Estate Teams, LLC
Source: Bright MLS,MLS#: WVJF2018434
Facts & features
Interior
Bedrooms & bathrooms
- Bedrooms: 4
- Bathrooms: 3
- Full bathrooms: 2
- 1/2 bathrooms: 1
- Main level bathrooms: 3
- Main level bedrooms: 4
Basement
- Description: Percent Finished: 0.0
- Area: 2235
Heating
- Heat Pump, Electric
Cooling
- Ceiling Fan(s), Central Air, Electric
Appliances
- Included: Microwave, Dishwasher, Refrigerator, Oven/Range - Electric, Electric Water Heater
- Laundry: Main Level
Features
- Bathroom - Walk-In Shower, Ceiling Fan(s), Dining Area, Entry Level Bedroom, Family Room Off Kitchen, Open Floorplan, Kitchen Island, Pantry, Primary Bath(s), Recessed Lighting, Upgraded Countertops, Other
- Flooring: Carpet
- Basement: Heated,Full,Unfinished,Space For Rooms,Interior Entry,Connecting Stairway
- Number of fireplaces: 1
- Fireplace features: Gas/Propane
Interior area
- Total structure area: 4,470
- Total interior livable area: 2,235 sqft
- Finished area above ground: 2,235
- Finished area below ground: 0
Property
Parking
- Total spaces: 6
- Parking features: Inside Entrance, Garage Faces Side, Gravel, Attached, Driveway, Off Street
- Garage spaces: 2
- Uncovered spaces: 4
Accessibility
- Accessibility features: None
Features
- Levels: Two
- Stories: 2
- Pool features: None
Lot
- Size: 5.17 Acres
Details
- Additional structures: Above Grade, Below Grade
- Parcel number: NO TAX RECORD
- Zoning: R
- Special conditions: Standard
- Horses can be raised: Yes
Construction
Type & style
- Home type: SingleFamily
- Architectural style: Colonial
- Property subtype: Single Family Residence
Materials
- Batts Insulation, Combination, Concrete, CPVC/PVC, Glass, Mixed, Stick Built, Tile, Vinyl Siding, Other
- Foundation: Passive Radon Mitigation, Concrete Perimeter, Other
Condition
- Excellent
- New construction: Yes
- Year built: 2025
Details
- Builder model: 2212 Farm
Utilities & green energy
- Electric: 200+ Amp Service
- Sewer: Septic = # of BR
- Water: Well
- Utilities for property: Underground Utilities
Community & HOA
Community
- Subdivision: None Available
HOA
- Has HOA: No
Location
- Region: Kearneysville
Financial & listing details
- Price per square foot: $282/sqft
- Date on market: 7/11/2025
- Listing agreement: Exclusive Right To Sell
- Listing terms: FHA,VA Loan,Conventional,Cash,Bank Portfolio,Other
- Inclusions: Stainless Steel Kitchen Appliance Package Consisting Of Range, Refrigerator, Dishwasher And Built-in Microwave
- Ownership: Fee Simple
- Road surface type: Gravel
Price history
| Date | Event | Price |
|---|---|---|
| 8/14/2025 | Sold | $629,999$282/sqft |
Source:  Bright MLS #WVJF2018434 Report a problem Bright MLS #WVJF2018434 Report a problem | ||
| 7/14/2025 | Pending sale | $629,999$282/sqft |
Source: Bright MLS #WVJF2018434 Report a problem | ||
| 7/11/2025 | Listed for sale | $629,999$282/sqft |
Source: Bright MLS #WVJF2018434 Report a problem | ||
Public tax history
Tax history is unavailable.
Neighborhood: 25430
Nearby homes
- $361,00012.77 Acres6474 Middleway Pike, Kearneysville, WV 25430Sold

- $278,5003 bd1 ba1.2k sqft6480 Middleway Pike, Kearneysville, WV 25430Off Market
- $353,8003 bd3 ba1.3k sqft3016 S Childs Rd, Kearneysville, WV 25430Off Market
- $776,6104 bd4 ba2.7k sqft170 Pabaleena Ln, Kearneysville, WV 25430Sold
- $259,9002 bd2 ba1.4k sqft6434 Middleway Pike, Kearneysville, WV 25430For Sale
- $780,300-- bd-- ba-- sqft3066 S Childs Rd, Kearneysville, WV 25430Off Market
- $600,0004 bd4 ba2.4k sqft41 Pabaleena Ln, Kearneysville, WV 25430Sold
- $250,0003 bd1 ba1.1k sqft2930 S Childs Rd, Kearneysville, WV 25430Sold
Nearby schools
GreatSchools rating
- 6/10South Jefferson Elementary SchoolGrades: PK-5Distance: 3.5 mi
- 5/10Charles Town Middle SchoolGrades: 6-8Distance: 5.8 mi
- 3/10Washington High SchoolGrades: 9-12Distance: 4.9 mi
Schools provided by the listing agent
- District: Jefferson County Schools
Source: Bright MLS. This data may not be complete. We recommend contacting the local school district to confirm school assignments for this home.
Get a cash offer in 3 minutes
Find out how much your home could sell for in as little as 3 minutes with a no-obligation cash offer.
Estimated market value
$631,600
Get a cash offer in 3 minutes
Find out how much your home could sell for in as little as 3 minutes with a no-obligation cash offer.
Estimated market value
$631,600
- West Virginia
- Jefferson County
- Kearneysville
- 25430
- 108 Pabaleena Ln
Nearby cities
Nearby zip codes
Other Kearneysville Topics
