Prepare to be enchanted by the meticulous design and thoughtful layout of this New Bern gem. Upon crossing the threshold, you're greeted by a sense of spaciousness and warmth. To your right, a cozy den beckons, offering a serene space for quiet reflection or intimate gatherings. Straight ahead, the living room unfolds, inviting you to relax and unwind in its comforting ambiance under a tray ceiling. Continuing your journey, you'll find a formal dining room and the kitchen, seamlessly integrated beyond the living room. Culinary aspirations come to life amidst the stainless steel appliances, pantry and ample granite counter space of the well-appointed kitchen with an island. Venturing on, a sunlit sanctuary awaits in the form of a sunroom. Bathed in natural light, this tranquil retreat offers a dual sided gas log fireplace shared with the living room. Serving as a bridge between indoor comfort and outdoor serenity, enjoy a good book here or simply bask in the beauty of your surroundings. As you explore further, you'll discover the convenience of a first floor primary suite, two first floor guest bedrooms and an additional guest room upstairs, providing privacy and comfort for both residents and visitors alike. Outside, the allure of two patios flanking a screened porch awaits, offering the perfect setting for al fresco dining or leisurely lounging amidst the fenced backyard having a detached storage shed. With its thoughtful design, convenient amenities, and close proximity to MCAS Cherry Point in Havelock and North Carolina's Crystal Coast beaches, 108 Palisades Way is more than just a home—it's a sanctuary where every detail has been carefully curated to elevate your everyday living experience. Contact us today for your private tour!
Sold for $372,000
$372,000
108 Palisades Way, New Bern, NC 28560
4beds
2,550sqft
Single Family Residence
Built in 2006
0.26 Acres Lot
$392,600 Zestimate®
$146/sqft
$2,336 Estimated rent
Home value
$392,600
$373,000 - $412,000
$2,336/mo
Zestimate® history
Owner options
List your home for rent
$2,336/mo
Rent Zestimate®
Find your next renter with Zillow Rental Manager. Plus, with online applications, you can quickly screen prospective tenants – for free.
$2,336/mo
Rent Zestimate®
Refinance and save
$2,216/mo
Est. payment
Refinancing to a lower rate could help reduce your monthly payments and save thousands over the life of the loan.
$2,216/mo
Est. payment
Explore your selling options
Work with a Zillow partner agent
Leverage their expertise and Zillow's premium Showcase listings to get your home seen by more buyers.
Get startedList with your own agent
Get your home in front of millions of buyers by listing it on Zillow.
Learn how to do itSell it yourself
Take full control of how buyers see your home on Zillow by listing For Sale by Owner (FSBO).
List your homeWhat's special
Zillow last checked:
Listing updated:
Listed by:
ROWLAND & THE HOME SALES TEAM 252-631-6787,
Keller Williams Realty,
ROWLAND BOWEN 252-259-6904,
Keller Williams Realty
Bought with:
Bobette Howard, 321966
Coastal Freedom Real Estate
Source: Hive MLS,MLS#: 100434801 Originating MLS: Neuse River Region Association of Realtors
Originating MLS: Neuse River Region Association of RealtorsFacts & features
Interior
Bedrooms & bathrooms
- Bedrooms: 4
- Bathrooms: 2
- Full bathrooms: 2
Rooms
- Room types: Living Room, Den, Dining Room, Kitchen, Laundry, Master Bedroom, Sunroom, Bedroom 2, Bedroom 3, Bedroom 4, Other
Primary bedroom
- Level: First
- Dimensions: 16.6 x 14.25
Bedroom 2
- Level: First
- Dimensions: 11.6 x 10.5
Bedroom 3
- Level: First
- Dimensions: 13.2 x 11.5
Bedroom 4
- Level: Second
- Dimensions: 18 x 10
Den
- Level: First
- Dimensions: 15.6 x 11.6
Dining room
- Level: First
- Dimensions: 12 x 11
Kitchen
- Level: First
- Dimensions: 20 x 12
Laundry
- Level: First
- Dimensions: 8.5 x 5.25
Living room
- Level: First
- Dimensions: 19.6 x 15.75
Other
- Description: Foyer
- Level: First
- Dimensions: 6.9 x 6.75
Sunroom
- Level: First
- Dimensions: 15.6 x 10
Heating
- Heat Pump, Electric
Cooling
- Central Air
Appliances
- Included: Electric Oven, Built-In Microwave, Refrigerator, Dishwasher
- Laundry: Laundry Room
Features
- Master Downstairs, Walk-in Closet(s), Tray Ceiling(s), High Ceilings, Entrance Foyer, Kitchen Island, Ceiling Fan(s), Pantry, Walk-in Shower, Blinds/Shades, Gas Log, Walk-In Closet(s)
- Flooring: Carpet, Vinyl, Wood
- Windows: Thermal Windows
- Attic: Partially Floored,Pull Down Stairs
- Has fireplace: Yes
- Fireplace features: Gas Log
Interior area
- Total structure area: 2,550
- Total interior livable area: 2,550 sqft
Property
Parking
- Total spaces: 2
- Parking features: Garage Faces Front, Concrete, Garage Door Opener, Off Street, On Site, Paved
Features
- Levels: Two
- Stories: 2
- Patio & porch: Patio, Porch, Screened
- Fencing: Back Yard,Wood
Lot
- Size: 0.26 Acres
- Dimensions: 75 x 150 x 75 x 150
Details
- Additional structures: Shed(s), Storage
- Parcel number: 72066 257
- Zoning: RESIDENTIAL
- Special conditions: Standard
Construction
Type & style
- Home type: SingleFamily
- Property subtype: Single Family Residence
Materials
- Brick Veneer, Vinyl Siding
- Foundation: Slab
- Roof: Architectural Shingle
Condition
- New construction: No
- Year built: 2006
Utilities & green energy
- Sewer: Public Sewer
- Water: Public
- Utilities for property: Natural Gas Connected, Sewer Available, Water Available
Community & HOA
Community
- Security: Smoke Detector(s)
- Subdivision: Lynnwood Highlands
HOA
- Has HOA: Yes
- Amenities included: Pool, Maintenance Common Areas
- HOA fee: $462 monthly
- HOA name: CAMS
- HOA phone: 877-672-2267
Location
- Region: New Bern
Financial & listing details
- Price per square foot: $146/sqft
- Tax assessed value: $311,680
- Annual tax amount: $1,508
- Date on market: 6/4/2025
- Cumulative days on market: 135 days
- Listing agreement: Exclusive Right To Sell
- Listing terms: Cash,Conventional,FHA,VA Loan
- Road surface type: Paved
Price history
| Date | Event | Price |
|---|---|---|
| 9/4/2024 | Sold | $372,000+0.5%$146/sqft |
Source:  Hive MLS #100434801 Report a problem Hive MLS #100434801 Report a problem | ||
| 8/7/2024 | Contingent | $370,000$145/sqft |
Source: Hive MLS #100434801 Report a problem | ||
| 7/5/2024 | Price change | $370,000-2.6%$145/sqft |
Source: Hive MLS #100434801 Report a problem | ||
| 5/7/2024 | Price change | $380,000-2.6%$149/sqft |
Source: Hive MLS #100434801 Report a problem | ||
| 3/25/2024 | Listed for sale | $390,000+42.3%$153/sqft |
Source: Hive MLS #100434801 Report a problem | ||
| 2/17/2021 | Sold | $274,000-3.9%$107/sqft |
Source: Hive MLS #100238218 Report a problem | ||
| 1/19/2021 | Listed for sale | $285,000$112/sqft |
Source:  Keller Williams #100238218 Report a problem Keller Williams #100238218 Report a problem | ||
| 1/10/2021 | Pending sale | $285,000$112/sqft |
Source: KELLER WILLIAMS REALTY #100238218 Report a problem | ||
| 12/22/2020 | Listed for sale | $285,000$112/sqft |
Source: KELLER WILLIAMS REALTY #100238218 Report a problem | ||
| 12/7/2020 | Pending sale | $285,000$112/sqft |
Source: KELLER WILLIAMS REALTY #100238218 Report a problem | ||
| 11/27/2020 | Listed for sale | $285,000$112/sqft |
Source: KELLER WILLIAMS REALTY #100238218 Report a problem | ||
| 11/20/2020 | Pending sale | $285,000$112/sqft |
Source: KELLER WILLIAMS REALTY #100238218 Report a problem | ||
| 10/28/2020 | Listed for sale | $285,000+2.5%$112/sqft |
Source: KELLER WILLIAMS REALTY #100238218 Report a problem | ||
| 9/28/2018 | Listing removed | $1,500$1/sqft |
Source: REAL ESTATE MANAGEMENT #100132172 Report a problem | ||
| 8/27/2018 | Listed for rent | $1,500$1/sqft |
Source: Real Estate Management Inc. Report a problem | ||
| 6/6/2013 | Listing removed | $1,500$1/sqft |
Source: Real Estate Management Report a problem | ||
| 5/3/2013 | Listed for rent | $1,500$1/sqft |
Source: Real Estate Management Report a problem | ||
| 7/14/2012 | Listing removed | $1,500$1/sqft |
Source: Real Estate Management Report a problem | ||
| 5/22/2012 | Listed for rent | $1,500$1/sqft |
Source: Real Estate Management Report a problem | ||
| 6/13/2007 | Sold | $278,000$109/sqft |
Source: Public Record Report a problem | ||
Public tax history
| Year | Property taxes | Tax assessment |
|---|---|---|
| 2025 | $1,521 | $311,680 |
| 2024 | $1,521 +0.8% | $311,680 |
| 2023 | $1,509 | $311,680 +38.8% |
| 2022 | -- | $224,500 |
| 2021 | $1,373 | $224,500 |
| 2020 | -- | $224,500 +13% |
| 2019 | $1,350 +12.4% | $198,650 -8.4% |
| 2018 | $1,201 -5% | $216,840 |
| 2017 | $1,265 +1% | $216,840 -7.7% |
| 2016 | $1,252 +6.2% | $234,960 |
| 2015 | $1,179 +0.3% | $234,960 |
| 2014 | $1,176 | $234,960 |
| 2013 | -- | $234,960 |
| 2012 | -- | $234,960 |
| 2011 | -- | $234,960 -3.5% |
| 2010 | -- | $243,360 +28.6% |
| 2009 | -- | $189,280 |
| 2008 | -- | $189,280 +86.7% |
| 2007 | -- | $101,360 |
Find assessor info on the county website
Neighborhood: 28560
Nearby homes
- $378,8004 bd3 ba2.3k sqft110 Palisades Way, New Bern, NC 28560Off Market

- $340,0003 bd2 ba2.2k sqft106 Palisades Way, New Bern, NC 28560Sold
- $166,9303 bd2 ba1.3k sqft116 Kenmore Ct, NEW BERN, NC 28560Off Market
- $287,3003 bd2 ba1.2k sqft116 Kenmore Ct, New Bern, NC 28756Off Market
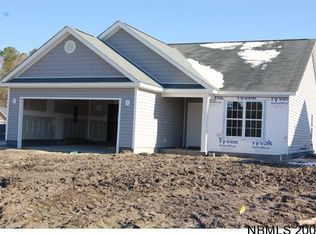
- $259,4003 bd2 ba1.3k sqft116 Kenmore Ct, Mill Spring, NC 28756Off Market
- $268,1003 bd2 ba1.3k sqft116 Kenmore Ct, New Bern, NC 28560Off Market
- $377,5004 bd2 ba100 sqft112 Palisades Way, New Bern, NC 28560Off Market
- $281,6003 bd2 ba1.3k sqft114 Kenmore Ct, New Bern, NC 28560Off Market
Nearby schools
GreatSchools rating
- 6/10W Jesse Gurganus ElementaryGrades: K-5Distance: 5.9 mi
- 9/10Tucker Creek MiddleGrades: 6-8Distance: 4.8 mi
- 4/10Havelock HighGrades: 9-12Distance: 9 mi
Schools provided by the listing agent
- Elementary: W. Jesse Gurganus
- Middle: Tucker Creek
- High: Havelock
Source: Hive MLS. This data may not be complete. We recommend contacting the local school district to confirm school assignments for this home.
Get a cash offer in 3 minutes
Find out how much your home could sell for in as little as 3 minutes with a no-obligation cash offer.
Estimated market value
$392,600
Get a cash offer in 3 minutes
Find out how much your home could sell for in as little as 3 minutes with a no-obligation cash offer.
Estimated market value
$392,600
- North Carolina
- Craven County
- New Bern
- 28560
- 108 Palisades Way
Nearby cities
Nearby neighborhoods
Nearby zip codes
Other New Bern Topics
