< < < CONTRACTS ARE OUT. Seller content with current offer. Any others will be deemed as back-up only > > > ** Don’t let this one get away!! Just a remarkable, completely remodeled Crescent Park cape brimming with style and boasting everything from high end finishes to desirable center-of-it-all location!! This captivating gem sits on a corner double-lot with private drive and one-car garage. The abundant opportunities for outdoor enjoyment and entertaining are priceless!! With all the following BIG TICKET items being BRAND NEW, you can sit back and relax with an added PEACE of MIND and contentment - ROOF, SIDING, ELECTRIC SERVICE PANEL, WINDOWS, FURNACE, CENTRAL AIR, and MAIN SEWER LINE from curb to house – just to name a few! Hot Water Heater about one year old. Other perks include recessed lighting, luxury vinyl plank flooring, new carpet, strikingly refinished staircase, and neutral freshly painted tones throughout! The MAIN LEVEL brags an OPEN FLOOR PLAN. A spacious, airy LIVING ROOM borders a magnificent brand new kitchen featuring white shaker cabinets, timeless subway tile backsplash, and contrasting granite counters that bring it all to fruition. Side door at kitchen leads to covered side patio with unlimited outdoor potential. Back inside- Bedroom & Luxurious Hall Bath down the hall. SECOND LEVEL is where the larger bedroom of the two is found. The ROOMY FINISHED BASEMENT with Half Bath offers a plethora of uses such as Rec-Room, Man-Cave, Home Office and/or Gym, Guest Room, Play-Room – you name it! Mechanicals, Laundry, and storage present on this level and conveniently concealed from the finished area. Home is minutes from everywhere you WANT and NEED to be! The convenience is unparallel! Enjoy easy access to nearby amenities, schools, parks, places of worship, and public transportation, ensuring a seamless lifestyle that meets all your needs. Sauter Memorial Park literally right down the street with playground and walking trails! And as for the commute- Black Horse Pike, NJ Turnpike, Routes 130, 42, 295, 55, Atlantic City Expressway, and Walt & Ben Franklin bridges all within close local proximity! Shore Points only one hour away!! Come check it out and see if it's a fit! Current assessment is prior to any improvements.
Sold for $255,501
$255,501
108 Park Dr, Bellmawr, NJ 08031
2beds
1,370sqft
Single Family Residence
Built in 1944
9,315 Square Feet Lot
$324,300 Zestimate®
$186/sqft
$2,649 Estimated rent
Home value
$324,300
$305,000 - $344,000
$2,649/mo
Zestimate® history
Owner options
List your home for rent
$2,649/mo
Rent Zestimate®
Find your next renter with Zillow Rental Manager. Plus, with online applications, you can quickly screen prospective tenants – for free.
$2,649/mo
Rent Zestimate®
Refinance and save
$1,877/mo
Est. payment
Refinancing to a lower rate could help reduce your monthly payments and save thousands over the life of the loan.
$1,877/mo
Est. payment
Explore your selling options
Work with a Zillow partner agent
Leverage their expertise and Zillow's premium Showcase listings to get your home seen by more buyers.
Get startedList with your own agent
Get your home in front of millions of buyers by listing it on Zillow.
Learn how to do itSell it yourself
Take full control of how buyers see your home on Zillow by listing For Sale by Owner (FSBO).
List your homeWhat's special
Side doorHigh end finishesCovered side patioCentral airPrivate driveRecessed lightingElectric service panel
Zillow last checked:
Listing updated:
Listed by:
Julie Franklin 215-439-2236,
OMNI Real Estate Professionals
Bought with:
Audra Wong, 2298417
BHHS Fox & Roach - Haddonfield
Source: Bright MLS,MLS#: NJCD2045798
Facts & features
Interior
Bedrooms & bathrooms
- Bedrooms: 2
- Bathrooms: 2
- Full bathrooms: 1
- 1/2 bathrooms: 1
- Main level bathrooms: 1
- Main level bedrooms: 1
Rooms
- Room types: Living Room, Bedroom 2, Kitchen, Family Room, Bedroom 1, Laundry, Bathroom 1, Half Bath
Basement
- Description: Percent Finished: 89.0
- Area: 400
Heating
- Forced Air, Natural Gas
Cooling
- Central Air, Ceiling Fan(s), Natural Gas
Appliances
- Included: Gas Water Heater
- Laundry: In Basement, Laundry Room
Features
- Ceiling Fan(s), Combination Kitchen/Living, Entry Level Bedroom, Recessed Lighting, Bathroom - Tub Shower, Upgraded Countertops, Walk-In Closet(s), Kitchen - Gourmet, Dry Wall, High Ceilings
- Flooring: Carpet, Luxury Vinyl
- Windows: Double Hung
- Basement: Full,Finished
- Has fireplace: No
Interior area
- Total structure area: 1,370
- Total interior livable area: 1,370 sqft
- Finished area above ground: 970
- Finished area below ground: 400
Property
Parking
- Total spaces: 3
- Parking features: Garage Faces Front, Detached, Driveway, On Street, Off Street
- Garage spaces: 1
- Uncovered spaces: 2
Accessibility
- Accessibility features: Accessible Entrance
Features
- Levels: Two
- Stories: 2
- Exterior features: Street Lights, Sidewalks, Lighting
- Pool features: None
Lot
- Size: 9,315 Square Feet
- Dimensions: 69.00 x 135
- Features: Corner Lot, Level
Details
- Additional structures: Above Grade, Below Grade
- Parcel number: 040000800005
- Zoning: RESIDENTIAL
- Zoning description: Residential
- Special conditions: Standard
Construction
Type & style
- Home type: SingleFamily
- Architectural style: Cape Cod
- Property subtype: Single Family Residence
Materials
- Frame
- Foundation: Block
- Roof: Shingle
Condition
- Excellent
- New construction: No
- Year built: 1944
- Major remodel year: 2023
Utilities & green energy
- Electric: Circuit Breakers
- Sewer: Public Sewer
- Water: Public
- Utilities for property: Electricity Available, Natural Gas Available, Water Available, Sewer Available
Community & HOA
Community
- Subdivision: Crescent Park
HOA
- Has HOA: No
Location
- Region: Bellmawr
- Municipality: BELLMAWR BORO
Financial & listing details
- Price per square foot: $186/sqft
- Tax assessed value: $146,200
- Annual tax amount: $5,590
- Date on market: 7/1/2023
- Listing agreement: Exclusive Right To Sell
- Listing terms: Cash,Conventional,FHA,Private Financing Available,VA Loan
- Inclusions: Refrigerator, Blinds
- Ownership: Fee Simple
Price history
| Date | Event | Price |
|---|---|---|
| 8/15/2023 | Sold | $255,501+0.2%$186/sqft |
Source:  Bright MLS #NJCD2045798 Report a problem Bright MLS #NJCD2045798 Report a problem | ||
| 7/13/2023 | Contingent | $254,900$186/sqft |
Source: Bright MLS #NJCD2045798 Report a problem | ||
| 7/1/2023 | Listed for sale | $254,900$186/sqft |
Source: Bright MLS #NJCD2045798 Report a problem | ||
Public tax history
| Year | Property taxes | Tax assessment |
|---|---|---|
| 2025 | $7,338 +32.7% | $190,900 +30.6% |
| 2024 | $5,529 -28.6% | $146,200 |
| 2023 | $7,742 -0.8% | $146,200 +13.9% |
| 2022 | $7,804 +55.9% | $128,400 |
| 2021 | $5,006 +2.5% | $128,400 |
| 2020 | $4,886 +1.6% | $128,400 |
| 2019 | $4,809 +1.2% | $128,400 |
| 2018 | $4,752 +2% | $128,400 |
| 2017 | $4,660 +2% | $128,400 |
| 2016 | $4,570 +3% | $128,400 |
| 2015 | $4,436 +2.5% | $128,400 |
| 2014 | $4,327 +3.6% | $128,400 |
| 2013 | $4,176 +5.1% | $128,400 |
| 2012 | $3,974 +3.8% | $128,400 |
| 2011 | $3,829 +6.7% | $128,400 |
| 2010 | $3,589 -1.1% | $128,400 |
| 2009 | $3,629 | $128,400 +91.6% |
| 2008 | -- | $67,000 |
| 2007 | -- | $67,000 |
| 2006 | -- | $67,000 |
| 2005 | -- | $67,000 |
| 2004 | -- | $67,000 |
| 2003 | -- | $67,000 |
| 2002 | -- | $67,000 |
| 2001 | -- | $67,000 |
Find assessor info on the county website
Neighborhood: 08031
Nearby homes
- $288,5004 bd1 ba1.4k sqft106 Park Dr, Bellmawr, NJ 08031Off Market
- $30,2006,860 Square Feet107 Adams Ave, Bellmawr, NJ 08031Off Market
- $301,5003 bd2 ba1.2k sqft105 Adams Ave, Bellmawr, NJ 08031Off Market
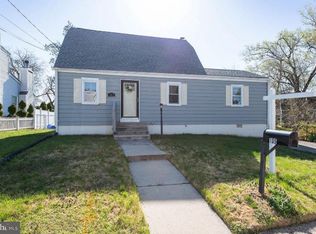
- $265,000-- bd-- ba1.4k sqft1100 Howard Ave, Bellmawr, NJ 08031Off Market
- $274,900-- bd-- ba1.2k sqft104 Park Dr, Bellmawr, NJ 08031Off Market
- $--1 bd1 ba700 sqft1104 Howard Ave #B, Bellmawr, NJ 08031Off Market
- $---- bd-- ba-- sqft1104 Howard Ave #A, Bellmawr, NJ 08031Off Market
- $344,0003 bd-- ba1.8k sqft1104 Howard Ave, Bellmawr, NJ 08031Off Market
Nearby schools
GreatSchools rating
- 6/10Bellmawr Park Elementary SchoolGrades: PK-4Distance: 0.6 mi
- 6/10Bell Oaks Middle SchoolGrades: 5-8Distance: 1.2 mi
- 3/10Triton High SchoolGrades: 9-12Distance: 3.1 mi
Schools provided by the listing agent
- Elementary: Bellmawr Park E.s.
- Middle: Bell Oaks M.s.
- High: Triton H.s.
- District: Black Horse Pike Regional Schools
Source: Bright MLS. This data may not be complete. We recommend contacting the local school district to confirm school assignments for this home.
Get a cash offer in 3 minutes
Find out how much your home could sell for in as little as 3 minutes with a no-obligation cash offer.
Estimated market value
$324,300
Get a cash offer in 3 minutes
Find out how much your home could sell for in as little as 3 minutes with a no-obligation cash offer.
Estimated market value
$324,300
- New Jersey
- Camden County
- Bellmawr
- 08031
- 108 Park Dr
Nearby cities
Nearby zip codes
Other Bellmawr Topics
