Welcome to Kalispell, one of the fastest growing cities in the U.S. This charming two-story, single-family residence boasts a perfect blend of comfort, convenience, and style. Located in a prime area near parks, shopping centers, restaurants, ballparks, scenic trails, a cinema, hospital, and college, this home offers the ideal combination of urban amenities and suburban tranquility. With a total of 2,772 square feet, this spacious home features 4 bedrooms and 3 and a half baths, providing ample space for a growing family, friends or accommodating guests. The 2-car garage offers extra storage space, while the exterior shed provides additional room for outdoor equipment and tools. Step inside and discover a well-designed interior with great natural light. The main level greets you with an inviting gas stove and a large kitchen with a generous island, Corian countertops that are perfect for culinary enthusiasts and entertaining guests. Upstairs, you'll find 3 bedrooms and 2 full bathrooms. The primary suite boasts a private ensuite bathroom, soaker tub and a stand-up shower providing a peaceful retreat at the end of a long day. Off the bathroom is a large walk-in closet. But the true gem of this home lies downstairs in the fully finished basement with a 4th bedroom and full bathroom. This versatile space offers endless possibilities, whether you need a home office, a dedicated area for exercise and fitness, a hobby room, or a spot for entertaining friends and family. Outside, the fenced and landscaped yard provides a haven for your fur-babies or summertime gatherings while simply enjoying the fresh Montana air. With central air conditioning, you can stay cool and comfortable all year round. Only 9.5 mi to Glacier Park Int’l Airport and 33 mi to Glacier Nat’l Park. Don't miss the opportunity to make this beautiful Kalispell home yours. Schedule a showing today and experience the perfect blend of convenience, comfort, and style! Contact Janine Bodway at 406-270-7282 or your real estate professional.
Closed
Price Unknown
108 Parkridge Dr, Kalispell, MT 59901
4beds
2,772sqft
Single Family Residence
Built in 2005
7,405 Square Feet Lot
$695,400 Zestimate®
$--/sqft
$3,819 Estimated rent
Home value
$695,400
$661,000 - $730,000
$3,819/mo
Zestimate® history
Owner options
List your home for rent
$3,819/mo
Rent Zestimate®
Find your next renter with Zillow Rental Manager. Plus, with online applications, you can quickly screen prospective tenants – for free.
$3,819/mo
Rent Zestimate®
Refinance and save
$102/mo
Est. payment
Refinancing to a lower rate could help reduce your monthly payments and save thousands over the life of the loan.
$102/mo
Est. payment
Explore your selling options
Work with a Zillow partner agent
Leverage their expertise and Zillow's premium Showcase listings to get your home seen by more buyers.
Get startedList with your own agent
Get your home in front of millions of buyers by listing it on Zillow.
Learn how to do itSell it yourself
Take full control of how buyers see your home on Zillow by listing For Sale by Owner (FSBO).
List your homeWhat's special
Zillow last checked:
Listing updated:
Listed by:
Janine Denise Bodway 406-270-7282,
ERA Lambros Real Estate Kalispell
Bought with:
Teri Bjornrud, RRE-BRO-LIC-11072
Montana Brokers, Inc.
Source: MRMLS,MLS#: 30020736
Facts & features
Interior
Bedrooms & bathrooms
- Bedrooms: 4
- Bathrooms: 4
- Full bathrooms: 3
- 1/2 bathrooms: 1
Heating
- Forced Air, Gas, Stove
Cooling
- Central Air
Appliances
- Included: Dishwasher, Microwave, Range, Refrigerator, Water Softener
- Laundry: Washer Hookup
Features
- Walk-In Closet(s)
- Basement: Finished
- Number of fireplaces: 1
Interior area
- Total interior livable area: 2,772 sqft
- Finished area below ground: 924
Property
Parking
- Total spaces: 2
- Parking features: Garage, Garage Door Opener, On Street
- Attached garage spaces: 2
Features
- Levels: One and One Half
- Patio & porch: Deck, Front Porch
- Exterior features: Rain Gutters
- Fencing: Vinyl
- Has view: Yes
- View description: Residential
Lot
- Size: 7,405 Square Feet
- Features: Front Yard, Landscaped, Sprinklers In Ground, Level
- Topography: Level
Details
- Additional structures: Shed(s)
- Parcel number: 07396501206030000
- Zoning: Residential
- Zoning description: R-3 PUD
- Special conditions: Standard
- Other equipment: None
Construction
Type & style
- Home type: SingleFamily
- Architectural style: Other
- Property subtype: Single Family Residence
Materials
- Masonite, Wood Frame
- Foundation: Poured
- Roof: Asphalt
Condition
- Updated/Remodeled
- New construction: No
- Year built: 2005
Utilities & green energy
- Sewer: Public Sewer
- Water: Public
- Utilities for property: Cable Available, Electricity Connected, Natural Gas Connected, High Speed Internet Available, Phone Available
Community & HOA
Community
- Features: Curbs, Park, Sidewalks
- Security: Smoke Detector(s)
- Subdivision: Northland
HOA
- Has HOA: Yes
- Amenities included: None
- Services included: Common Area Maintenance, Snow Removal
- HOA fee: $103 quarterly
- HOA name: Northland
Location
- Region: Kalispell
Financial & listing details
- Tax assessed value: $795,648
- Annual tax amount: $4,960
- Date on market: 3/1/2024
- Listing agreement: Exclusive Right To Sell
- Listing terms: Cash,Conventional,FHA,VA Loan
- Road surface type: Asphalt
Price history
| Date | Event | Price |
|---|---|---|
| 7/3/2024 | Sold | -- |
Source:  MRMLS #30020736 Report a problem MRMLS #30020736 Report a problem | ||
| 6/14/2024 | Price change | $650,000-3.7%$234/sqft |
Source: MRMLS #30020736 Report a problem | ||
| 5/21/2024 | Price change | $675,000-3.4%$244/sqft |
Source: MRMLS #30020736 Report a problem | ||
| 4/28/2024 | Price change | $699,000-6.8%$252/sqft |
Source: MRMLS #30020736 Report a problem | ||
| 4/5/2024 | Price change | $750,000-6.2%$271/sqft |
Source: MRMLS #30020736 Report a problem | ||
| 2/29/2024 | Listed for sale | $799,500+75.9%$288/sqft |
Source: MRMLS #30020736 Report a problem | ||
| 10/26/2020 | Sold | -- |
Source: MRMLS #22010765 Report a problem | ||
| 7/17/2020 | Listed for sale | $454,500$164/sqft |
Source: Premiere RE Professionals #22010765 Report a problem | ||
Public tax history
| Year | Property taxes | Tax assessment |
|---|---|---|
| 2025 | $4,563 -8.4% | $731,900 +25.5% |
| 2024 | $4,981 +13% | $583,400 |
| 2023 | $4,408 +10.6% | $583,400 +47.1% |
| 2022 | $3,985 -3.7% | $396,700 |
| 2021 | $4,136 +4.4% | $396,700 +7.7% |
| 2020 | $3,964 -4.7% | $368,300 |
| 2019 | $4,161 +14.4% | $368,300 +15.1% |
| 2018 | $3,636 -11% | $320,100 |
| 2017 | $4,086 +0.6% | $320,100 -8.3% |
| 2016 | $4,060 | $349,000 |
| 2015 | $4,060 +17.5% | $349,000 +99.7% |
| 2014 | $3,456 +16% | $174,741 +2.3% |
| 2013 | $2,980 -0.9% | $170,848 +2.6% |
| 2012 | $3,006 | $166,492 |
| 2011 | -- | -- |
| 2010 | -- | -- |
| 2009 | -- | -- |
| 2008 | -- | $232,600 -2.6% |
| 2007 | -- | $238,900 |
Find assessor info on the county website
Neighborhood: 59901
Nearby homes
- $615,1003 bd2 ba1.4k sqft104 Parkridge Dr, Kalispell, MT 59901Off Market
- $779,9004 bd3 ba3.4k sqft112 Parkridge Dr, Kalispell, MT 59901Off Market
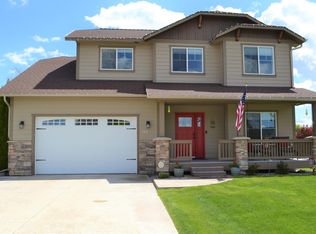
- $755,3004 bd3 ba2.7k sqft111 Parkridge Dr, Kalispell, MT 59901Off Market
- $542,5003 bd2 ba2k sqft154 Sherry Ln, Kalispell, MT 59901Off Market
- $606,7003 bd2 ba1.8k sqft121 Parkridge Dr, Kalispell, MT 59901Off Market
- $594,4003 bd2 ba1.5k sqft100 Parkridge Dr, Kalispell, MT 59901Off Market
- $131,044-- bd-- ba-- sqft116 Parkridge Dr, Kalispell, MT 59901Off Market
- $558,8005 bd3 ba2.5k sqft410 Northridge Dr, Kalispell, MT 59901Off Market
Nearby schools
GreatSchools rating
- 9/10Russell SchoolGrades: PK-5Distance: 1.3 mi
- 8/10Kalispell Middle SchoolGrades: 6-8Distance: 0.4 mi
- 5/10Glacier High SchoolGrades: 9-12Distance: 1.4 mi
Schools provided by the listing agent
- District: District No. 5
Source: MRMLS. This data may not be complete. We recommend contacting the local school district to confirm school assignments for this home.
Sell for more on Zillow
Get a Zillow Showcase℠ listing at no additional cost and you could sell for .
$695,400
2% more
+$13,908
With Zillow Showcase(estimated)
$709,308
- Montana
- Flathead County
- Kalispell
- 59901
- 108 Parkridge Dr
Nearby cities
Nearby neighborhoods
Nearby zip codes
Other Kalispell Topics
