Skip main navigation
Off market
  • $215,800

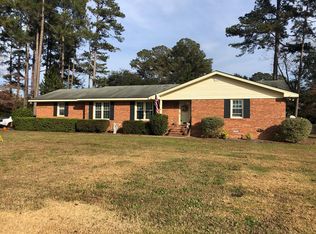
    108 Parks Drive, Pikeville, NC 27863

    3beds
    0baths
    1,660sqft
    Single Family Residence
    Built in 1971
    -- sqft lot
    $215,800 Zestimate®
    $130/sqft
    $1,335 Estimated rent

    Home value

    $215,800

    $188,000 - $242,000

    $1,335/mo

    Zestimate® history
    Loading
    Loading...

    Owner options

    List your home for rent

    $1,335/mo

    Rent Zestimate®

    Find your next renter with Zillow Rental Manager. Plus, with online applications, you can quickly screen prospective tenants – for free.

    Learn more

    $1,335/mo

    Rent Zestimate®

    Refinance and save

    $1,379/mo

    Est. payment

    Refinancing to a lower rate could help reduce your monthly payments and save thousands over the life of the loan.

    See today's rates

    $1,379/mo

    Est. payment

    Explore your selling options

    Work with a Zillow partner agent

    Leverage their expertise and Zillow's premium Showcase listings to get your home seen by more buyers.

    Get started

    List with your own agent

    Get your home in front of millions of buyers by listing it on Zillow.

    Learn how to do it

    Sell it yourself

    Take full control of how buyers see your home on Zillow by listing For Sale by Owner (FSBO).

    List your home

    What's special

    Wonderful three bedroom, two bath brick home in Pikeville on 2 lots. Over 1600 sf of flexible living space with lots of updates - luxury vinyl tile, ceiling fans, light fixtures, vinyl windows, painted cabinets and hardware. Hardwoods throughout foyer, extra large living room and hallway. Large master bedroom with two closets & en suite bath.Enjoy a wood burning fireplace in the winter. Relax in the peaceful days/evenings of spring/summer/fall in your 12 x 18 screened porch. Oversized back yard is fenced. Attached double garage boasts custom cabinetry and storage room. Conveniently located - close to I-795. Easy commute to SJAFB, Wilson, Greenville or Raleigh. Northwest, Norwayne, CBA schools. This home is ready for you to move in. USDA eligible!!! Don't let it pass you by. Ranch stype.

    This property is not currently displayed as for sale or rent on Zillow. This may be different from what's on other websites or public sources.

    Zillow last checked:

    Listing updated:

    Listed by:

    Sue Harrison 919-221-0100,

    East Pointe Real Estate Group, Inc.

    Bought with:

    Riley Wilkins, 285525

    RE/MAX Complete

    Source: Hive MLS,MLS#: 72090MLS LogoOriginating MLS: MLS of Goldsboro

    Facts & features

    Interior

    Bedrooms & bathrooms
    • Bedrooms: 3
    • Bathrooms: 0
    • Full bathrooms: 2
    Rooms
    • Room types: Bathroom 2, Bathroom 1, Master Bedroom, Living Room, Bedroom 1, Bedroom 2, Bedroom 3, Family Room, Kitchen
    Primary bedroom
    • Description: Large Master Bedroom
    Bedroom 1
    • Level: First
    Bedroom 2
    • Level: First
    Bedroom 3
    • Level: First
    Bathroom 1
    • Level: First
    Bathroom 2
    • Level: First
    Family room
    • Level: First
    Kitchen
    • Level: First
    Living room
    • Level: First
    Heating
    • Fireplace(s), Gas Pack
    Cooling
    • Central Air
    Appliances
    • Included: Built-In Microwave, Refrigerator, Range, Dishwasher
    Features
    • Ceiling Fan(s)
    • Basement: None
    • Attic: Pull Down Stairs
    Interior area
    • Total structure area: 1,660
    • Total interior livable area: 1,660 sqft

    Property

    Parking
    • Parking features: Concrete
    Features
    • Patio & porch: Screened
    Lot
    • Dimensions: 179.1 x 140 x 216.6 x 196.76
    • Features: Level
    Details
    • Parcel number: 3603171818

    Construction

    Type & style
    • Home type: SingleFamily
    • Property subtype: Single Family Residence
    Materials
    • Brick Veneer
    • Foundation: Crawl Space
    • Roof: Composition
    Condition
    • Year built: 1971

    Utilities & green energy

    • Sewer: Public Sewer
    • Water: Public
    • Utilities for property: Sewer Available, Water Available

    Community & HOA

    Community
    • Security: Smoke Detector(s)
    • Subdivision: West Heights
    HOA
    • Has HOA: No
    Location
    • Region: Pikeville

    Financial & listing details

    • Price per square foot: $130/sqft
    • Tax assessed value: $124,040
    • Annual tax amount: $1,723
    • Date on market: 9/4/2025
    • Cumulative days on market: 43 days

    Price history

    DateEventPrice
    2/5/2019Sold$135,000$81/sqft
    Source: Hive MLS #72090 Report a problem

    Public tax history

    Tax history is unavailable.

    Neighborhood: 27863

    Nearby schools

    GreatSchools rating
    Schools provided by the listing agent
    • Elementary: Northwest Elementary School
    • Middle: Norwayne
    • High: Charles Aycock

    Source: Hive MLS. This data may not be complete. We recommend contacting the local school district to confirm school assignments for this home.

    Get a cash offer in 3 minutes
    Find out how much your home could sell for in as little as 3 minutes with a no-obligation cash offer.
    Estimated market value
    $215,800
    Get a cash offer in 3 minutes
    Find out how much your home could sell for in as little as 3 minutes with a no-obligation cash offer.
    Estimated market value
    $215,800