Beautiful 2BR/2BA Condo with Pool View in Gated Community!
Welcome to this move-in ready 2-bedroom, 2 full bath Condo offering the perfect blend of comfort and convenience. Enjoy a spacious, open floor plan with no carpet—easy-care flooring throughout. The unit overlooks the sparkling community pool, providing a relaxing view right from your home.
Located in a gated community with resort-style amenities including a pool, gym, playground, and clubhouse. Two assigned parking spaces included.
Ideal location—just minutes to major commuter routes, shopping, dining, and more!
Don’t miss this opportunity—schedule your tour today!
Closed
Price Unknown
108 Parkview Blvd #108, Mandeville, LA 70471
2beds
1,010sqft
Townhouse, Condominium
Built in 1989
-- sqft lot
$136,300 Zestimate®
$--/sqft
$1,361 Estimated rent
Home value
$136,300
$125,000 - $149,000
$1,361/mo
Zestimate® history
Owner options
List your home for rent
$1,361/mo
Rent Zestimate®
Find your next renter with Zillow Rental Manager. Plus, with online applications, you can quickly screen prospective tenants – for free.
$1,361/mo
Rent Zestimate®
Refinance and save
Refinancing to a lower rate could help reduce your monthly payments and save thousands over the life of the loan.
Explore your selling options
Work with a Zillow partner agent
Leverage their expertise and Zillow's premium Showcase listings to get your home seen by more buyers.
Get startedList with your own agent
Get your home in front of millions of buyers by listing it on Zillow.
Learn how to do itSell it yourself
Take full control of how buyers see your home on Zillow by listing For Sale by Owner (FSBO).
List your homeWhat's special
Spacious open floor plan
Zillow last checked:
Listing updated:
Listed by:
Earl Yates 985-635-5030,
United Real Estate Partners
Bought with:
Monika Sood
NOLA Living Realty
Source: GSREIN,MLS#: 2508240
Facts & features
Interior
Bedrooms & bathrooms
- Bedrooms: 2
- Bathrooms: 2
- Full bathrooms: 1
- 1/2 bathrooms: 1
Primary bedroom
- Description: Flooring: Wood
- Level: Second
- Dimensions: 14.8 X 12
Bedroom
- Description: Flooring: Wood
- Level: Second
- Dimensions: 11.5 X 12.5
Bathroom
- Description: Flooring: Tile
- Level: First
- Dimensions: 5.4 X 7.2
Bathroom
- Description: Flooring: Tile
- Level: Second
- Dimensions: 4.6 X 9.7
Den
- Description: Flooring: Wood
- Level: First
- Dimensions: 17.8 X 14.10
Foyer
- Description: Flooring: Wood
- Level: First
- Dimensions: 10 X 6.1
Kitchen
- Description: Flooring: Tile
- Level: First
- Dimensions: 8.5 X 7.8
Laundry
- Description: Flooring: Tile
- Level: First
- Dimensions: 3.4 X 5.7
Heating
- Central
Cooling
- Central Air, 1 Unit
Appliances
- Included: Dishwasher, Microwave, Oven, Range, Refrigerator
- Laundry: Washer Hookup, Dryer Hookup
Features
- Ceiling Fan(s), Granite Counters
- Has fireplace: Yes
- Fireplace features: Wood Burning
Interior area
- Total structure area: 1,155
- Total interior livable area: 1,010 sqft
Property
Parking
- Total spaces: 2
- Parking features: Assigned, Parking Available, Two Spaces
Features
- Levels: Two
- Stories: 2
- Patio & porch: Concrete, Balcony
- Exterior features: Balcony, Courtyard, Tennis Court(s)
- Pool features: Community
Lot
- Features: Outside City Limits
Details
- Parcel number: 108parkview
- Special conditions: None
Construction
Type & style
- Home type: Condo
- Property subtype: Townhouse, Condominium
Materials
- Brick, Vinyl Siding
- Foundation: Slab
- Roof: Shingle
Condition
- Very Good Condition
- Year built: 1989
Utilities & green energy
- Sewer: Public Sewer
- Water: Public
Community & HOA
Community
- Features: Common Grounds/Area, Pool
- Security: Building Security
- Subdivision: Not a Subdivision
HOA
- Has HOA: No
- Amenities included: Clubhouse, Tennis Court(s)
- Services included: Common Areas, Water
- HOA fee: $300 monthly
Location
- Region: Mandeville
Financial & listing details
- Date on market: 6/24/2025
Price history
| Date | Event | Price |
|---|---|---|
| 12/10/2025 | Sold | -- |
Source:  GSREIN #2508240 Report a problem GSREIN #2508240 Report a problem | ||
| 9/23/2025 | Pending sale | $139,900$139/sqft |
Source: GSREIN #2508240 Report a problem | ||
| 9/9/2025 | Listing removed | $1,400$1/sqft |
Source: GSREIN #2518320 Report a problem | ||
| 8/24/2025 | Listed for rent | $1,400$1/sqft |
Source: GSREIN #2518320 Report a problem | ||
| 8/18/2025 | Price change | $139,900-2.8%$139/sqft |
Source: GSREIN #2508240 Report a problem | ||
| 7/29/2025 | Price change | $144,000-2%$143/sqft |
Source: GSREIN #2508240 Report a problem | ||
| 7/22/2025 | Price change | $147,000-0.7%$146/sqft |
Source: GSREIN #2508240 Report a problem | ||
| 6/25/2025 | Listed for sale | $148,000$147/sqft |
Source: GSREIN #2508240 Report a problem | ||
Public tax history
Tax history is unavailable.
Neighborhood: 70471
Nearby homes
- $162,800-- bd-- ba1.4k sqft107 Parkview Blvd, Mandeville, LA 70471Off Market
- $186,0003 bd3 ba1.5k sqft107 Parkview Blvd #107, Mandeville, LA 70471Off Market

- $114,1002 bd2 ba895 sqft109 Parkview Blvd, Mandeville, LA 70471Off Market
- $122,7002 bd2 ba850 sqft112 Parkview Blvd, Mandeville, LA 70471Off Market
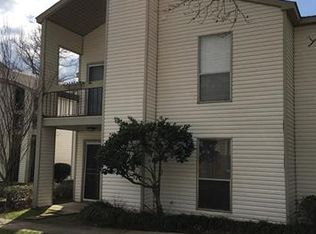
- $118,2002 bd2 ba900 sqft111 Parkview Blvd, Mandeville, LA 70471Off Market
- $--2 bd2 ba1k sqft110 Parkview Blvd #110, Mandeville, LA 70471Off Market
- $170,400-- bd-- ba1.4k sqft106 Parkview Blvd, Mandeville, LA 70471Off Market
- $138,300-- bd-- ba1k sqft105 Parkview Blvd, Mandeville, LA 70471Off Market
- $120,0002 bd2 ba1k sqft202 Parkview Blvd, Mandeville, LA 70471Off Market
Nearby schools
GreatSchools rating
- 9/10Tchefuncte Middle SchoolGrades: 4-6Distance: 1 mi
- 10/10Mandeville Junior High SchoolGrades: 7-8Distance: 3.4 mi
- 9/10Mandeville High SchoolGrades: 9-12Distance: 1.5 mi
Get a cash offer in 3 minutes
Find out how much your home could sell for in as little as 3 minutes with a no-obligation cash offer.
Estimated market value
$136,300
Get a cash offer in 3 minutes
Find out how much your home could sell for in as little as 3 minutes with a no-obligation cash offer.
Estimated market value
$136,300
- Louisiana
- Saint Tammany Parish
- Mandeville
- 70471
- 108 Parkview Blvd Unit 108
Nearby cities
Nearby zip codes
Other Mandeville Topics
