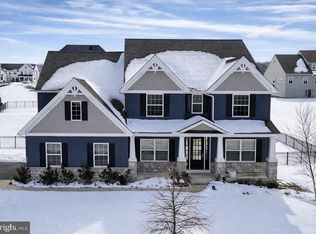
Tucked within the esteemed Ventry Community at Edgemont Preserve, 108 Parkview Way presents a tranquil retreat embraced by the beauty of its natural surroundings. This custom-built Nottingham model, only three years old, offers an understated elegance from the moment you arrive. A welcoming front porch introduces a home thoughtfully designed for both comfort and refined living. Upon entry, the foyer gracefully opens into a spacious dining room with a charming bay window on one side and a private office with glass pocket doors on the other. The expansive living room, anchored by a gas fireplace, flows seamlessly into a gourmet kitchen. Designed for both culinary creativity and casual gatherings, the kitchen features double ovens, a butler’s pantry, and another bay window in the breakfast nook, adding to its airy appeal. A sunroom leads out to an expansive Timbertech deck, while the patio—complete with a built-in fire pit—provides an ideal spot to unwind, surrounded by lush landscaping and serene views. The primary suite, located on the main floor, offers both seclusion and convenience. Two walk-in closets lead to a luxurious master bath, where a freestanding soaking tub, a spacious shower with dual heads, and twin vanities create a spa-like atmosphere. The laundry room, discreetly positioned near the garage entrance, offers easy access from both the primary suite and the rest of the home. Upstairs, a large loft serves as a versatile space, flanked by three additional bedrooms, each with generous walk-in closets. The hall bath, equipped with double sinks and ample storage, serves the upper floor, while a bay window highlights the front-facing bedroom.
Sold for $1,365,000
$1,365,000
108 Parkview Way, Newtown Square, PA 19073
4beds
5,822sqft
Single Family Residence
Built in 2021
-- sqft lot
$1,536,400 Zestimate®
$234/sqft
$7,893 Estimated rent
Home value
$1,536,400
$1.40M - $1.71M
$7,893/mo
Zestimate® history
Owner options
List your home for rent
$7,893/mo
Rent Zestimate®
Find your next renter with Zillow Rental Manager. Plus, with online applications, you can quickly screen prospective tenants – for free.
$7,893/mo
Rent Zestimate®
Refinance and save
$9,442/mo
Est. payment
Refinancing to a lower rate could help reduce your monthly payments and save thousands over the life of the loan.
$9,442/mo
Est. payment
Explore your selling options
Work with a Zillow partner agent
Leverage their expertise and Zillow's premium Showcase listings to get your home seen by more buyers.
Get startedList with your own agent
Get your home in front of millions of buyers by listing it on Zillow.
Learn how to do itSell it yourself
Take full control of how buyers see your home on Zillow by listing For Sale by Owner (FSBO).
List your homeWhat's special
Gas fireplaceSerene viewsLarge loftPrivate officeBuilt-in fire pitFreestanding soaking tubLush landscaping
Zillow last checked:
Listing updated:
Listed by:
Lavinia Smerconish 610-615-5400,
Compass RE,
Listing Team: Lavinia Smerconish
Bought with:
Alan I Maringer, RS333256
KW Empower
Source: Bright MLS,MLS#: PADE2077528
Facts & features
Interior
Bedrooms & bathrooms
- Bedrooms: 4
- Bathrooms: 4
- Full bathrooms: 3
- 1/2 bathrooms: 1
- Main level bathrooms: 2
- Main level bedrooms: 1
Rooms
- Room types: Dining Room, Primary Bedroom, Kitchen, Family Room, Sun/Florida Room, Laundry, Office, Primary Bathroom, Half Bath
Basement
- Area: 0
Heating
- Forced Air, Natural Gas
Cooling
- Central Air, Electric
Appliances
- Included: Microwave, Cooktop, Dishwasher, Disposal, Dryer, Double Oven, Refrigerator, Stainless Steel Appliance(s), Washer, Gas Water Heater
- Laundry: Main Level, Laundry Room
Features
- Soaking Tub, Bathroom - Walk-In Shower, Breakfast Area, Ceiling Fan(s), Combination Kitchen/Living, Dining Area, Entry Level Bedroom, Family Room Off Kitchen, Formal/Separate Dining Room, Open Floorplan, Eat-in Kitchen, Kitchen Island, Pantry, Primary Bath(s), Recessed Lighting, Store/Office, Walk-In Closet(s)
- Flooring: Carpet, Hardwood, Wood
- Doors: Sliding Glass
- Basement: Full,Sump Pump
- Number of fireplaces: 1
- Fireplace features: Gas/Propane, Glass Doors
Interior area
- Total structure area: 5,822
- Total interior livable area: 5,822 sqft
- Finished area above ground: 5,822
- Finished area below ground: 0
Property
Parking
- Total spaces: 4
- Parking features: Garage Faces Side, Garage Door Opener, Inside Entrance, Attached, Driveway
- Attached garage spaces: 2
- Uncovered spaces: 2
Accessibility
- Accessibility features: None
Features
- Levels: Two
- Stories: 2
- Patio & porch: Porch, Deck
- Exterior features: Sidewalks
- Pool features: Community
- Fencing: Back Yard
- Has view: Yes
- View description: Garden, Panoramic
Lot
- Features: Suburban
Details
- Additional structures: Above Grade, Below Grade
- Parcel number: 19000041333
- Zoning: RES
- Special conditions: Standard
Construction
Type & style
- Home type: SingleFamily
- Architectural style: Traditional
- Property subtype: Single Family Residence
Materials
- Frame, Masonry
- Foundation: Concrete Perimeter
- Roof: Shingle
Condition
- Excellent
- New construction: No
- Year built: 2021
Utilities & green energy
- Sewer: Public Sewer
- Water: Public
Community & HOA
Community
- Features: Pool
- Subdivision: Ventry At Edgmont Preserve
HOA
- Has HOA: Yes
- Amenities included: Clubhouse, Common Grounds, Meeting Room, Pool, Other, Basketball Court, Fitness Center, Jogging Path, Tennis Court(s), Volleyball Courts
- Services included: Trash, Common Area Maintenance, Snow Removal
- HOA fee: $232 monthly
- HOA name: EDGEMONT PRESERVE
Location
- Region: Newtown Square
- Municipality: EDGMONT TWP
Financial & listing details
- Price per square foot: $234/sqft
- Tax assessed value: $942,770
- Annual tax amount: $17,830
- Date on market: 10/12/2024
- Listing agreement: Exclusive Right To Sell
- Inclusions: See Agent
- Exclusions: See Agent
- Ownership: Fee Simple
Price history
| Date | Event | Price |
|---|---|---|
| 12/5/2024 | Sold | $1,365,000-2.4%$234/sqft |
Source:  Bright MLS #PADE2077528 Report a problem Bright MLS #PADE2077528 Report a problem | ||
| 10/31/2024 | Contingent | $1,399,000$240/sqft |
Source: Bright MLS #PADE2077528 Report a problem | ||
| 10/12/2024 | Listed for sale | $1,399,000+4.8%$240/sqft |
Source: Bright MLS #PADE2077528 Report a problem | ||
| 8/5/2024 | Sold | $1,335,000-4.3%$229/sqft |
Source: Bright MLS #PADE2065744 Report a problem | ||
| 6/5/2024 | Contingent | $1,395,000$240/sqft |
Source: Bright MLS #PADE2065744 Report a problem | ||
| 5/17/2024 | Price change | $1,395,000-6.7%$240/sqft |
Source: Bright MLS #PADE2065744 Report a problem | ||
| 5/10/2024 | Listed for sale | $1,495,000+160%$257/sqft |
Source: Bright MLS #PADE2065744 Report a problem | ||
| 8/10/2021 | Sold | $575,011$99/sqft |
Source: Bright MLS #PADE2006600 Report a problem | ||
Public tax history
Tax history is unavailable.
Neighborhood: 19073
Nearby homes
- $1,500,0004 bd4 ba4.8k sqft110 Parkview Way, Newtown Square, PA 19073Sold
- $1,325,4004 bd3 ba4.6k sqft106 Parkview Way, Newtown Square, PA 19073Off Market
- $1,684,9004 bd3 ba5.2k sqft112 Parkview Way, Newtown Square, PA 19073Off Market
- $1,772,4004 bd4 ba5.9k sqft104 Parkview Way, Newtown Square, PA 19073Off Market
- $2,562,7006 bd6 ba5.9k sqft111 Parkview Way, Newtown Square, PA 19073Off Market
- $1,995,7006 bd7 ba6.9k sqft109 Parkview Way, Newtown Square, PA 19073Off Market
- $1,500,0004 bd4 ba4.5k sqft207 Bakers Close, Newtown Square, PA 19073Off Market
- $1,245,5004 bd2 ba4k sqft310 Morris St, Newtown Square, PA 19073Off Market
- $1,808,1004 bd3 ba5.4k sqft107 Parkview Way, Newtown Square, PA 19073Off Market
Nearby schools
GreatSchools rating
- 9/10Rose Tree El SchoolGrades: K-5Distance: 4.7 mi
- 10/10Springton Lake Middle SchoolGrades: 6-8Distance: 3.8 mi
- 9/10Penncrest High SchoolGrades: 9-12Distance: 3.6 mi
Schools provided by the listing agent
- District: Rose Tree Media
Source: Bright MLS. This data may not be complete. We recommend contacting the local school district to confirm school assignments for this home.
Get a cash offer in 3 minutes
Find out how much your home could sell for in as little as 3 minutes with a no-obligation cash offer.
Estimated market value
$1,536,400
Get a cash offer in 3 minutes
Find out how much your home could sell for in as little as 3 minutes with a no-obligation cash offer.
Estimated market value
$1,536,400
- Pennsylvania
- Delaware County
- Newtown Square
- 19073
- 108 Parkview Way
Nearby cities
Nearby zip codes
Other Newtown Square Topics
