Skip main navigation
Sold for $433,000
  • $433,000

    108 Patriots Way, Elkton, MD 21921

    5beds
    3,187sqft
    Single Family Residence
    Built in 2002
    8,532 Square Feet Lot
    $484,900 Zestimate®
    $136/sqft
    $3,680 Estimated rent

    Home value

    $484,900

    $461,000 - $509,000

    $3,680/mo

    Zestimate® history
    Loading
    Loading...

    Owner options

    List your home for rent

    $3,680/mo

    Rent Zestimate®

    Find your next renter with Zillow Rental Manager. Plus, with online applications, you can quickly screen prospective tenants – for free.

    Learn more

    $3,680/mo

    Rent Zestimate®

    Refinance and save

    $2,980/mo

    Est. payment

    Refinancing to a lower rate could help reduce your monthly payments and save thousands over the life of the loan.

    See today's rates

    $2,980/mo

    Est. payment

    Explore your selling options

    Work with a Zillow partner agent

    Leverage their expertise and Zillow's premium Showcase listings to get your home seen by more buyers.

    Get started

    List with your own agent

    Get your home in front of millions of buyers by listing it on Zillow.

    Learn how to do it

    Sell it yourself

    Take full control of how buyers see your home on Zillow by listing For Sale by Owner (FSBO).

    List your home

    What's special

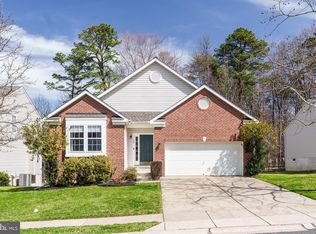
    Move-in ready home in the sought after neighborhood of Patriots Glen. Living in the community gives you access to the clubhouse with a pool, separate fenced-in kiddie pool area, grills, fitness area, tennis courts, and playground. Great restaurant/tavern so you can enjoy a fun day out without having to leave the neighborhood. Become a member of the golf course and be sure to check out the new driving range. Interior features include hardwood floors, a separate dining room with glass doors that open to the formal living room/library with custom built-in shelving, and a family room with a gas fireplace. Spacious eat-in kitchen opens to the family room and offers ample cabinet space, granite counters, stainless appliances, and a sliding door that leads to the rear deck with a pavilion that will make a perfect spot for grilling and entertaining! The upper level features four bedrooms, including a large owner suite with a walk-in closet and a private bath with dual vanity. The finished basement features a large rec room, and powder room plus a bonus room that could be used as a 5th bedroom has a large closet and private door to the exterior. Two-car garage and laundry/mud room offer convenience. RT 896, RT 40, and I-95 are just minutes away. Schedule your showing today!

    Zillow last checked:

    Listing updated:

    Listed by:

    Kristin Lewis 443-350-6737,

    Integrity Real Estate,

    Co-Listing Agent: Amanda Lenhoff 410-920-0053,

    Integrity Real Estate

    Bought with:

    Iris Cong

    BHHS Fox & Roach - Hockessin

    Source: Bright MLS,MLS#: MDCC2011720MLS Logo

    Facts & features

    Interior

    Bedrooms & bathrooms
    • Bedrooms: 5
    • Bathrooms: 4
    • Full bathrooms: 2
    • 1/2 bathrooms: 2
    • Main level bathrooms: 1
    Basement
    • Area: 1137
    Heating
    • Central, Natural Gas
    Cooling
    • Central Air, Electric
    Appliances
    • Included: Microwave, Dishwasher, Dryer, Oven/Range - Electric, Range Hood, Refrigerator, Stainless Steel Appliance(s), Washer, Water Heater, Gas Water Heater
    • Laundry: Main Level
    Features
    • Dry Wall
    • Flooring: Carpet, Hardwood
    • Doors: Six Panel, Sliding Glass
    • Windows: Double Pane Windows
    • Basement: Connecting Stairway,Space For Rooms,Rear Entrance,Exterior Entry,Improved,Heated,Finished
    • Number of fireplaces: 1
    • Fireplace features: Brick
    Interior area
    • Total structure area: 3,471
    • Total interior livable area: 3,187 sqft
    • Finished area above ground: 2,334
    • Finished area below ground: 853

    Property

    Parking
    • Total spaces: 2
    • Parking features: Garage Faces Front, Attached
    • Attached garage spaces: 2
    Accessibility
    • Accessibility features: None
    Features
    • Levels: Three
    • Stories: 3
    • Patio & porch: Porch, Patio, Deck
    • Pool features: Community
    • Fencing: Split Rail
    • Has view: Yes
    • View description: Garden
    Lot
    • Size: 8,532 Square Feet
    • Features: Adjoins Golf Course
    Details
    • Additional structures: Above Grade, Below Grade
    • Parcel number: 0803110486
    • Zoning: R2
    • Special conditions: Standard

    Construction

    Type & style
    • Home type: SingleFamily
    • Architectural style: Colonial
    • Property subtype: Single Family Residence
    Materials
    • Vinyl Siding, Brick Veneer
    • Foundation: Permanent
    • Roof: Shingle
    Condition
    • Excellent
    • New construction: No
    • Year built: 2002

    Utilities & green energy

    • Sewer: Public Sewer
    • Water: Public

    Community & HOA

    Community
    • Features: Pool
    • Subdivision: Patriots Glen
    HOA
    • Has HOA: Yes
    • Amenities included: Clubhouse, Common Grounds, Community Center, Fitness Center, Pool, Recreation Facilities, Tennis Court(s), Tot Lots/Playground
    • Services included: Recreation Facility
    • HOA fee: $162 quarterly
    • HOA name: PATRIOTS GLEN
    Location
    • Region: Elkton
    • Municipality: Elkton

    Financial & listing details

    • Price per square foot: $136/sqft
    • Tax assessed value: $305,600
    • Annual tax amount: $5,377
    • Date on market: 1/23/2024
    • Listing agreement: Exclusive Right To Sell
    • Inclusions: Leased Solar Panels, Built-in Microwave, Ceiling Fans, Clothes Washer / Dryer, Dishwasher, Stove / Range, Refrigerator, Screens, Shades / Blinds
    • Ownership: Fee Simple

    Price history

    DateEventPrice
    3/4/2024Sold$433,000+1.9%$136/sqft
    Source: Bright MLS #MDCC2011720 Report a problem
    1/31/2024Pending sale$425,000$133/sqft
    Source: Bright MLS #MDCC2011720 Report a problem
    1/24/2024Listed for sale$425,000+25%$133/sqft
    Source: Bright MLS #MDCC2011720 Report a problem
    3/27/2023Listing removed--
    Source: Bright MLS #MDCC173572 Report a problem
    4/13/2021Sold$339,900$107/sqft
    Source: Public Record Report a problem
    3/11/2021Pending sale$339,900+36%$107/sqft
    Source: Bright MLS #MDCC173572 Report a problem
    8/9/2017Sold$249,900$78/sqft
    Source: Public Record Report a problem
    5/25/2017Listed for sale$249,900-2%$78/sqft
    Source: Partners Realty, LLC #6990112 Report a problem
    5/20/2016Listing removed--
    Source: Auction.com Report a problem
    5/5/2016Listed for sale--
    Source: Auction.com Report a problem
    12/23/2013Sold$255,000-1.9%$80/sqft
    Source: Public Record Report a problem
    10/27/2013Price change$259,900+4%$82/sqft
    Source: Re/Max Plus #CC9003719 Report a problem
    10/11/2013Listed for sale$249,900-7.9%$78/sqft
    Source: Re/Max Plus #CC9003719 Report a problem
    4/11/2002Sold$271,467+465.6%$85/sqft
    Source: Public Record Report a problem
    10/16/2001Sold$48,000$15/sqft
    Source: Public Record Report a problem

    Public tax history

    YearProperty taxesTax assessment
    2026$6,891 +10.8%$400,667 +11.5%
    2025$6,218 +13%$359,433 +13%
    2024$5,505 +3.5%$318,200 +4.1%
    2023$5,317 +3%$305,600 -4%
    2022$5,162 +3.7%$318,200 +13.5%
    2021$4,979 +1.4%$280,400 +2.1%
    2020$4,912 +2.2%$274,567 -2.1%
    2019$4,808 +144.6%$280,400 +6.7%
    2018$1,965 -58.2%$262,900 +1.2%
    2017$4,706 +8.6%$259,767 +1.2%
    2016$4,335 +1.3%$256,633 +1.2%
    2015$4,280 +6.8%$253,500
    2014$4,007 $253,500
    2013-- $253,500 -5.2%
    2012-- $267,300
    2011-- $267,300
    2010-- $267,300 -12%
    2009-- $303,820 +7%
    2008-- $283,852 +3.6%
    2007-- $274,100 +12.4%
    2006-- $243,920 +1.8%
    2005-- $239,560 +1.9%
    2004-- $235,200 +1.9%
    2003-- $230,840 +1.7%
    2002-- $226,932 +2169.3%
    2001-- $10,000
    Find assessor info on the county website

    Neighborhood: 21921

    Nearby schools

    GreatSchools rating
    Schools provided by the listing agent
    • High: Elkton
    • District: Cecil County Public Schools

    Source: Bright MLS. This data may not be complete. We recommend contacting the local school district to confirm school assignments for this home.

    Get a cash offer in 3 minutes
    Find out how much your home could sell for in as little as 3 minutes with a no-obligation cash offer.
    Estimated market value
    $484,900
    Get a cash offer in 3 minutes
    Find out how much your home could sell for in as little as 3 minutes with a no-obligation cash offer.
    Estimated market value
    $484,900