Price Improvement! Spectacular 4+ bedroom, 3 1/2 bath home in Town & Country offering
over 3800 sq ft of living space with a park-like setting. Cook’s dream kitchen
featuring a huge center island with bar seating & prep sink, granite counter tops,
2 pantries, coffered ceiling & stainless appliances including a new double oven.
Open, airy & naturally lit main living also includes dining room & vaulted
living room with hardwood floors throughout. Escape to large primary bedroom with gas
fireplace and walk in closet. Ensuite spa-like bathroom with soaking tub, tile
shower with rain head and seat; separate his/her floating vanities, toilet room and
laundry. Second bedroom with full hall bath. Newly renovated lower level great
for entertaining includes electric fireplace, 1/2 bath and bar with LPV flooring. Two
additional bedrooms (possible pool or workout room) with dual access full bath
and laundry hookup. Large finished bonus room for possible 5th bedroom or hobby
room. Access luxury salt water PebbleTec pool with all new pool equipment off
new upper Trex deck or LL concrete patio. Pool area is fenced and large flat
additional yard; 2/3+ acres. Countless more updates including freshly painted
exterior with new entry, professional landscaping, some new gutters and new water heater. 3
car garage. Home offers retreat living that’s close to Bellerive CC, parks, award
winning Parkway and private schools, hospitals, dining and shopping with easy
highway access.
Closed
Listed by: Nettwork Global • Steve Horn • Contact: 314-825-3640
Bought with: Compass Realty Group
Price Unknown
108 Pebble Acres Dr, Saint Louis, MO 63141
4beds
3,878sqft
Single Family Residence
Built in 1964
0.69 Acres Lot
$998,600 Zestimate®
$--/sqft
$5,256 Estimated rent
Home value
$998,600
$919,000 - $1.08M
$5,256/mo
Zestimate® history
Owner options
List your home for rent
$5,256/mo
Rent Zestimate®
Find your next renter with Zillow Rental Manager. Plus, with online applications, you can quickly screen prospective tenants – for free.
$5,256/mo
Rent Zestimate®
Refinance and save
$500/mo
Est. payment
Refinancing to a lower rate could help reduce your monthly payments and save thousands over the life of the loan.
$500/mo
Est. payment
Explore your selling options
Work with a Zillow partner agent
Leverage their expertise and Zillow's premium Showcase listings to get your home seen by more buyers.
Get startedList with your own agent
Get your home in front of millions of buyers by listing it on Zillow.
Learn how to do itSell it yourself
Take full control of how buyers see your home on Zillow by listing For Sale by Owner (FSBO).
List your homeWhat's special
Electric fireplaceNew upper trex deckGranite counter topsLarge primary bedroomEnsuite spa-like bathroomWalk in closetPark-like setting
Zillow last checked:
Listing updated:
Listed by:
Steve Horn 314-825-3640,
Nettwork Global
Bought with:
Sue Kelly, 1999092533
Compass Realty Group
Heather Schulte, 2017010032
Compass Realty Group
Source: MARIS,MLS#: 25043323 Originating MLS: St. Louis Association of REALTORS
Originating MLS: St. Louis Association of REALTORSFacts & features
Interior
Bedrooms & bathrooms
- Bedrooms: 4
- Bathrooms: 4
- Full bathrooms: 3
- 1/2 bathrooms: 1
- Main level bathrooms: 2
- Main level bedrooms: 2
Primary bedroom
- Features: Floor Covering: Wood
- Level: Main
- Area: 352
- Dimensions: 22x16
Bedroom 2
- Features: Floor Covering: Wood
- Level: Main
- Area: 132
- Dimensions: 12x11
Bedroom 3
- Features: Floor Covering: Carpeting
- Level: Lower
- Area: 208
- Dimensions: 16x13
Bedroom 4
- Features: Floor Covering: Ceramic Tile
- Level: Lower
- Area: 195
- Dimensions: 15x13
Primary bathroom
- Features: Floor Covering: Ceramic Tile
- Level: Main
- Area: 198
- Dimensions: 18x11
Bathroom
- Features: Floor Covering: Ceramic Tile
- Level: Lower
- Area: 130
- Dimensions: 13x10
Bonus room
- Features: Floor Covering: Carpeting
- Level: Lower
- Area: 506
- Dimensions: 23x22
Dining room
- Features: Floor Covering: Wood
- Level: Main
- Area: 130
- Dimensions: 13x10
Family room
- Features: Floor Covering: Luxury Vinyl Plank
- Level: Lower
- Area: 594
- Dimensions: 27x22
Great room
- Features: Floor Covering: Wood
- Level: Main
- Area: 308
- Dimensions: 22x14
Kitchen
- Features: Floor Covering: Wood
- Level: Main
- Area: 396
- Dimensions: 22x18
Heating
- Forced Air, Natural Gas
Cooling
- Ceiling Fan(s), Central Air, Electric, Exhaust Fan
Appliances
- Included: Stainless Steel Appliance(s), Electric Cooktop, Dishwasher, Disposal, Humidifier, Microwave, Double Oven, Gas Water Heater
- Laundry: In Basement, In Bathroom, Main Level, Multiple Locations
Features
- Breakfast Bar, Ceiling Fan(s), Coffered Ceiling(s), Entrance Foyer, Granite Counters, High Ceilings, High Speed Internet, Kitchen Island, Open Floorplan, Pantry, Recessed Lighting, Separate Dining, Separate Shower, Soaking Tub, Tray Ceiling(s), Vaulted Ceiling(s), Walk-In Closet(s), Walk-In Pantry
- Flooring: Carpet, Ceramic Tile, Hardwood, Vinyl
- Doors: French Doors, Pocket Door(s), Sliding Doors
- Windows: Double Pane Windows, Insulated Windows, Screens, Window Treatments
- Basement: Concrete,Finished,Full,Walk-Out Access
- Number of fireplaces: 2
- Fireplace features: Basement, Bedroom, Gas Log, Glass Doors, Wood Burning
Interior area
- Total structure area: 3,878
- Total interior livable area: 3,878 sqft
- Finished area above ground: 2,678
- Finished area below ground: 1,200
Property
Parking
- Total spaces: 3
- Parking features: Asphalt, Attached, Circular Driveway, Garage, Garage Door Opener, Garage Faces Side
- Attached garage spaces: 3
- Has uncovered spaces: Yes
Features
- Levels: Multi/Split
- Patio & porch: Composite, Covered, Deck, Patio
- Has private pool: Yes
- Pool features: Diving Board, ENERGY STAR Qualified pool pump, Fenced, Gunite, In Ground, Pool Cover, Pool Sweep, Private, Salt Water
- Fencing: Partial,Wrought Iron
Lot
- Size: 0.69 Acres
- Dimensions: 150 x 200
- Features: Landscaped, Level, Many Trees, Sprinklers In Front
Details
- Parcel number: 18P130251
- Special conditions: Standard
Construction
Type & style
- Home type: SingleFamily
- Architectural style: Craftsman,Split Foyer
- Property subtype: Single Family Residence
Materials
- Batts Insulation, Brick Veneer, Frame, Masonite
- Foundation: Concrete Perimeter
- Roof: Architectural Shingle,Asphalt
Condition
- Updated/Remodeled
- New construction: No
- Year built: 1964
Utilities & green energy
- Electric: Ameren
- Sewer: Public Sewer
- Water: Public
- Utilities for property: Cable Available, Electricity Available, Natural Gas Available, Sewer Connected, Water Connected
Community & HOA
Community
- Security: Smoke Detector(s)
- Subdivision: Pebble Acres 1
HOA
- Has HOA: Yes
- Amenities included: Association Management
- Services included: Common Area Maintenance
- HOA fee: $500 annually
- HOA name: Pebble Acres
Location
- Region: Saint Louis
Financial & listing details
- Tax assessed value: $849,600
- Annual tax amount: $7,351
- Date on market: 6/27/2025
- Cumulative days on market: 51 days
- Listing terms: Cash,Conventional,FHA,VA Loan
- Ownership: Private
- Electric utility on property: Yes
- Road surface type: Asphalt
Price history
| Date | Event | Price |
|---|---|---|
| 9/25/2025 | Sold | -- |
Source:  MARIS #25043323 Report a problem MARIS #25043323 Report a problem | ||
| 8/18/2025 | Pending sale | $975,000$251/sqft |
Source: MARIS #25043323 Report a problem | ||
| 8/12/2025 | Price change | $975,000-2%$251/sqft |
Source: MARIS #25043323 Report a problem | ||
| 8/1/2025 | Price change | $995,000-4.3%$257/sqft |
Source: MARIS #25043323 Report a problem | ||
| 7/16/2025 | Price change | $1,040,000-5%$268/sqft |
Source: MARIS #25043323 Report a problem | ||
| 6/27/2025 | Listed for sale | $1,095,000+167.1%$282/sqft |
Source: MARIS #25043323 Report a problem | ||
| 7/25/2013 | Sold | -- |
Source: MARIS #13023308 Report a problem | ||
| 6/8/2013 | Price change | $410,000-3.3%$106/sqft |
Source: Coldwell Banker Gundaker - Town & Country #13023308 Report a problem | ||
| 5/18/2013 | Price change | $424,000-2.3%$109/sqft |
Source: Coldwell Banker Gundaker - Town & Country #13023308 Report a problem | ||
| 5/1/2013 | Listed for sale | $434,000$112/sqft |
Source: Coldwell Banker Gundaker - Town & Country #13023308 Report a problem | ||
Public tax history
| Year | Property taxes | Tax assessment |
|---|---|---|
| 2025 | $8,898 +21% | $161,420 +27.7% |
| 2024 | $7,351 +5.7% | $126,360 |
| 2023 | $6,957 -5.2% | $126,360 +4.3% |
| 2022 | $7,342 +0.8% | $121,190 |
| 2021 | $7,281 +2.3% | $121,190 +7% |
| 2020 | $7,115 +13% | $113,230 |
| 2019 | $6,299 | $113,230 +20.5% |
| 2018 | $6,299 | $93,990 |
| 2017 | $6,299 +1.4% | $93,990 +24.9% |
| 2016 | $6,213 +18.8% | $75,240 |
| 2015 | $5,232 | $75,240 -10.7% |
| 2014 | $5,232 -8% | $84,300 |
| 2013 | $5,688 | $84,300 -12.4% |
| 2012 | -- | $96,190 |
| 2011 | -- | $96,190 -4.4% |
| 2010 | $5,879 +4.7% | $100,640 |
| 2009 | $5,614 +9.9% | $100,640 +6.1% |
| 2008 | $5,107 +16.9% | $94,810 |
| 2007 | $4,368 | $94,810 +21% |
| 2006 | $4,368 -0.8% | $78,370 |
| 2005 | $4,405 +20.4% | $78,370 +20.9% |
| 2003 | $3,658 +1.3% | $64,840 +0.5% |
| 2002 | $3,611 +2.5% | $64,530 |
| 2001 | $3,523 | $64,530 |
Find assessor info on the county website
Neighborhood: 63141
Nearby homes
- $668,4004 bd2 ba3.1k sqft158 Pebble Acres Dr, Saint Louis, MO 63141Off Market
- $1,610,6004 bd3 ba5.7k sqft100 Pebble Acres Dr, Saint Louis, MO 63141Off Market
- $1,395,7005 bd4 ba3.4k sqft111 Bryn Wyck Pl, Saint Louis, MO 63141Off Market
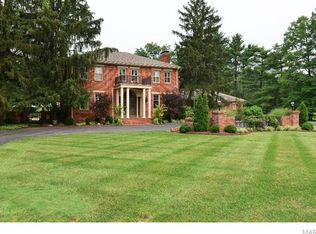
- $868,3004 bd3 ba2.4k sqft206 Pebble Acres Dr, Saint Louis, MO 63141Off Market
- $1,629,2005 bd4 ba3.7k sqft101 Pebble Acres Dr, Saint Louis, MO 63141Off Market
- $760,8004 bd3 ba2.7k sqft111 Pebble Acres Ct, Saint Louis, MO 63141Off Market
- $1,108,7005 bd5 ba3.5k sqft121 Bryn Wyck Pl, Saint Louis, MO 63141Off Market
- $480,0001 bd1 ba400 sqft101 Bryn Wyck Pl, Saint Louis, MO 63141Off Market
Nearby schools
GreatSchools rating
- 7/10Mason Ridge Elementary SchoolGrades: K-5Distance: 1.3 mi
- 6/10Parkway Central Middle SchoolGrades: 6-8Distance: 1.3 mi
- 8/10Parkway Central High SchoolGrades: 9-12Distance: 1.1 mi
Schools provided by the listing agent
- Elementary: Mason Ridge Elem.
- Middle: Central Middle
- High: Parkway Central High
Source: MARIS. This data may not be complete. We recommend contacting the local school district to confirm school assignments for this home.
Get a cash offer in 3 minutes
Find out how much your home could sell for in as little as 3 minutes with a no-obligation cash offer.
Estimated market value
$998,600
Get a cash offer in 3 minutes
Find out how much your home could sell for in as little as 3 minutes with a no-obligation cash offer.
Estimated market value
$998,600
- Missouri
- Saint Louis County
- Town and Country
- 63141
- 108 Pebble Acres Dr
Nearby cities
Nearby zip codes
Other Town and Country Topics
- Apartments for Rent in 63141
- Houses for Sale in 63141
- Houses for Rent in 63141
- 63141 Real Estate
- Town and Country Condos
- Houses for Sale in Town and Country
- Newest Listings in Town and Country
- Town and Country Home Values
- Town and Country Real Estate Agents
- Town and Country Refinance
- Town and Country Mortgage Rates
