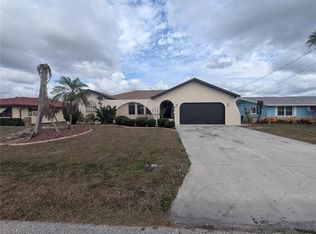
**Waterfront Paradise in Port Charlotte – No Bridges to the Gulf!** Experience the perfect blend of classic Florida charm and modern luxury in this beautifully renovated 1972 ranch home. Nestled on a prime canal-front lot with sailboat water access, this stunning property offers direct, bridge-free access to the Gulf—a true boater’s dream! Recent improvements include a new roof (2022) and a completely transformed interior. The brand-new chef’s kitchen features sleek upgraded countertops, custom cabinetry, and stainless steel appliances—perfect for entertaining. The open floor plan offers breathtaking water views from the main living areas, seamlessly extending to the covered and screened lanai. This three-bedroom, three-bathroom retreat boasts fully remodeled bathrooms with spa-like details, including backlit fog-free mirrors, sleek glass tile, custom cabinetry, and designer fixtures. The primary suite is a private oasis with a luxurious en-suite bath and walk-in closet. Outside, embrace the ultimate Florida lifestyle with an 80-ft seawall, floating dock, and a spacious backyard—plenty of room for a pool and outdoor living. Located in the same neighborhood just down the street, you will find Port Charlotte Beach Park, where you can enjoy sandy shores, sheltered waters, and year-round spectacular sunsets. The park offers a boardwalk with a fishing pier, boat ramp, canoe/kayak launch, heated swimming pool, and recreation center. Sports enthusiasts will love the basketball, tennis, bocce, horseshoe, and volleyball courts, while families can take advantage of the playground, picnic shelters, and two large pavilions—perfect for gatherings. Additionally, you're only a 10-minute drive from the new Sunseeker Resort, Charlotte Harbor’s premier waterside destination, featuring luxury accommodations, two stunning pools, fine dining, a premier golf course for all skill levels, and a world-class spa. Whether you’re cruising to the Gulf, fishing from your backyard, or savoring stunning sunsets, this home is your gateway to coastal living at its finest. Don’t miss this rare opportunity—schedule your private showing today!
Sold for $345,000
Zillow last checked:
Listing updated:
Bought with:
Non-Member Agent
STELLAR NON-MEMBER OFFICE
Source: Stellar MLS,MLS#: A4643261 Originating MLS: Sarasota - Manatee
Originating MLS: Sarasota - Manatee
Price history
| Date | Event | Price |
|---|---|---|
| 7/25/2025 | Sold | $345,000-13.7%$228/sqft |
Source:  Stellar MLS #A4643261 Report a problem Stellar MLS #A4643261 Report a problem | ||
| 7/6/2025 | Pending sale | $399,900$264/sqft |
Source: Stellar MLS #A4643261 Report a problem | ||
| 4/29/2025 | Price change | $399,900-15.8%$264/sqft |
Source: Stellar MLS #A4643261 Report a problem | ||
| 3/11/2025 | Listed for sale | $475,000+97.9%$314/sqft |
Source: Stellar MLS #A4643261 Report a problem | ||
| 9/2/2016 | Sold | $240,000-4%$159/sqft |
Source: Stellar MLS #C7227455 Report a problem | ||
| 8/10/2016 | Pending sale | $249,900$165/sqft |
Source: RE/MAX ANCHOR REALTY #C7227455 Report a problem | ||
| 7/31/2016 | Price change | $249,900-3.9%$165/sqft |
Source: RE/MAX ANCHOR REALTY #C7227455 Report a problem | ||
| 7/14/2016 | Listed for sale | $259,999+26.8%$172/sqft |
Source: RE/MAX ANCHOR REALTY #C7227455 Report a problem | ||
| 6/24/2014 | Sold | $205,000+8%$135/sqft |
Source: Public Record Report a problem | ||
| 5/20/2014 | Listed for sale | $189,900-72.9%$125/sqft |
Source: AMICK REALTY, INC. #C7055642 Report a problem | ||
| 2/4/2009 | Listing removed | $699,999$462/sqft |
Source: Century 21 #C6994485 Report a problem | ||
| 9/20/2008 | Listed for sale | $699,999$462/sqft |
Source: Century 21 #C6994485 Report a problem | ||
Nearby homes
Get a cash offer in 3 minutes
Find out how much your home could sell for in as little as 3 minutes with a no-obligation cash offer.
Estimated market value
$461,400
