Skip main navigation
Sold for $449,900
  • $449,900

    108 Pelican Point Pl, Mannford, OK 74044

    4beds
    3,030sqft
    Single Family Residence
    Built in 2023
    0.5 Acres Lot
    $452,500 Zestimate®
    $148/sqft
    $3,377 Estimated rent

    Home value

    $452,500

    $353,000 - $579,000

    $3,377/mo

    Zestimate® history
    Loading
    Loading...

    Owner options

    List your home for rent

    $3,377/mo

    Rent Zestimate®

    Find your next renter with Zillow Rental Manager. Plus, with online applications, you can quickly screen prospective tenants – for free.

    Learn more

    $3,377/mo

    Rent Zestimate®

    Refinance and save

    $2,202/mo

    Est. payment

    Refinancing to a lower rate could help reduce your monthly payments and save thousands over the life of the loan.

    See today's rates

    $2,202/mo

    Est. payment

    Explore your selling options

    Work with a Zillow partner agent

    Leverage their expertise and Zillow's premium Showcase listings to get your home seen by more buyers.

    Get started

    List with your own agent

    Get your home in front of millions of buyers by listing it on Zillow.

    Learn how to do it

    Sell it yourself

    Take full control of how buyers see your home on Zillow by listing For Sale by Owner (FSBO).

    List your home

    What's special

    Beautiful island with quartzOpen floor planSpacious primary suiteLarge utility roomGame roomOffice with built-ins
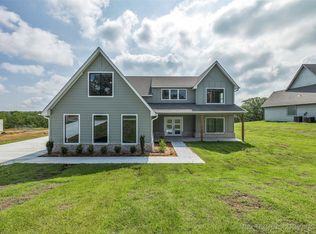
    Remarkable New Construction Home located less than a mile from beautiful Keystone Lake. Enjoy easy access to Jellystone Park, three marinas, boat ramps, and restaurants, making every day a vacation. This spacious 4-Bedroom, 3.5-Bathroom home is situated on a generous half-acre lot, offering an ideal setting for those seeking to reside amid nature's splendor. As you enter through the grand double doors, you'll be welcomed by the warm and inviting atmosphere of the hardwood floors and abundant natural light. The living area boasts a vaulted ceiling adorned with wooden beams, adding to its charm and character. Its open floor plan is perfect for hosting family gatherings and entertaining guests. Sit back and relax by the fireplace or take in the peaceful views of the surrounding landscape. The kitchen has been thoughtfully designed, from the beautiful island with quartz to the spacious pantry with ample storage. Every element adds a touch of elegance, making this space functional and a joy to spend time in, where delicious memories are created and shared. Escape to the spacious Primary Suite, which provides a peaceful retreat. The ensuite Bathroom has a soaking tub, a walk-in shower, and ample closet space. Downstairs also features an office with built-ins, a powder bath, a large utility room, and a mudroom. Upstairs, there are 3 additional Bedrooms and two bathrooms. One bedroom includes an ensuite bathroom, while the other 2-Bedrooms share a connecting bathroom. The spacious Game Room provides extra living and relaxation space, ensuring you have all the amenities to unwind comfortably. Step outside to find a backyard that provides ample space for outdoor activities and relaxation. There's even enough room for a pool, creating a serene atmosphere that makes this a spectacular place to call Home!

    Zillow last checked:

    Listing updated:

    Listed by:

    Gannon Brown 918-606-7922,

    MORE Agency

    Bought with:

    Joshua Barrett, 178122

    Keller Williams Preferred

    Source: MLS Technology, Inc.,MLS#: 2435395MLS LogoOriginating MLS: MLS Technology

    Facts & features

    Interior

    Bedrooms & bathrooms
    • Bedrooms: 4
    • Bathrooms: 4
    • Full bathrooms: 3
    • 1/2 bathrooms: 1
    Primary bedroom
    • Description: Master Bedroom,Private Bath,Walk-in Closet
    • Level: First
    Bedroom
    • Description: Bedroom,Private Bath,Walk-in Closet
    • Level: Second
    Bedroom
    • Description: Bedroom,Pullman Bath,Walk-in Closet
    • Level: Second
    Bedroom
    • Description: Bedroom,Pullman Bath,Walk-in Closet
    • Level: Second
    Primary bathroom
    • Description: Master Bath,Bathtub,Double Sink,Full Bath,Separate Shower
    • Level: First
    Bathroom
    • Description: Hall Bath,Half Bath
    • Level: First
    Dining room
    • Description: Dining Room,
    • Level: First
    Game room
    • Description: Game/Rec Room,Over Garage
    • Level: Second
    Kitchen
    • Description: Kitchen,Eat-In,Island,Pantry
    • Level: First
    Living room
    • Description: Living Room,Fireplace,Great Room
    • Level: First
    Office
    • Description: Office,Bookcase
    • Level: First
    Utility room
    • Description: Utility Room,Inside
    • Level: First
    Heating
    • Central, Gas, Multiple Heating Units, Zoned
    Cooling
    • Central Air, 2 Units, Zoned
    Appliances
    • Included: Dishwasher, Disposal, Microwave, Oven, Range, Tankless Water Heater, Gas Oven, Gas Range, Gas Water Heater
    • Laundry: Electric Dryer Hookup, Gas Dryer Hookup
    Features
    • High Ceilings, Pullman Bath, Quartz Counters, Stone Counters, Ceiling Fan(s), Programmable Thermostat
    • Flooring: Carpet, Vinyl, Wood
    • Doors: Insulated Doors
    • Windows: Vinyl
    • Basement: None
    • Number of fireplaces: 1
    • Fireplace features: Gas Log, Gas Starter
    Interior area
    • Total structure area: 3,030
    • Total interior livable area: 3,030 sqft

    Property

    Parking
    • Total spaces: 3
    • Parking features: Attached, Garage, Garage Faces Side
    • Attached garage spaces: 3
    Features
    • Levels: Two
    • Stories: 2
    • Patio & porch: Covered, Patio, Porch
    • Exterior features: Concrete Driveway, Landscaping, Rain Gutters
    • Pool features: None
    • Fencing: None
    • Body of water: Keystone Lake
    Lot
    • Size: 0.50 Acres
    • Features: Sloped
    • Topography: Sloping
    Details
    • Additional structures: None
    • Parcel number: 825300000000005000

    Construction

    Type & style
    • Home type: SingleFamily
    • Architectural style: Other
    • Property subtype: Single Family Residence
    Materials
    • Brick, Wood Siding, Wood Frame
    • Foundation: Slab
    • Roof: Asphalt,Fiberglass
    Condition
    • Year built: 2023

    Utilities & green energy

    • Sewer: Aerobic Septic
    • Water: Public
    • Utilities for property: Cable Available, Electricity Available, Natural Gas Available, Phone Available, Water Available
    Green energy
    • Energy efficient items: Doors, Insulation

    Community & neighborhood

    Security
    • Security features: No Safety Shelter
    Community
    • Community features: Gutter(s), Marina
    Location
    • Region: Mannford
    • Subdivision: Twin Point

    Other

    Other facts
    • Listing terms: Conventional,FHA,VA Loan

    Price history

    DateEventPrice
    3/7/2025Sold$449,900+0.2%$148/sqft
    Source: MLS Technology, Inc. #2435395 Report a problem
    2/26/2025Pending sale$449,000$148/sqft
    Source: MLS Technology, Inc. #2435395 Report a problem
    10/21/2024Price change$449,000-2.2%$148/sqft
    Source: MLS Technology, Inc. #2435395 Report a problem
    10/8/2024Listed for sale$459,000$151/sqft
    Source: MLS Technology, Inc. #2435395 Report a problem
    10/8/2024Listing removed$459,000$151/sqft
    Source: MLS Technology, Inc. #2408927 Report a problem
    5/7/2024Price change$459,000-4.2%$151/sqft
    Source: MLS Technology, Inc. #2408927 Report a problem
    3/13/2024Listed for sale$479,000$158/sqft
    Source: MLS Technology, Inc. #2408927 Report a problem

    Public tax history

    YearProperty taxesTax assessment
    2024$90 +7.1%$945 +5%
    2023$84 +71.4%$900 +68.5%
    2022$49 +6.5%$534 +4.9%
    2021$46 +2.2%$509 +4.9%
    2020$45 +2.3%$485 +5%
    2019$44 +15.8%$462 +15.8%
    2017$38 +1102.5%$399 +5%
    2016$3 $380 +5%
    2015-- $362 +4.9%
    2014-- $345 +4.9%
    2013-- $329
    2012$31 +5.4%$329 +5.1%
    2011$29 +0.7%$313
    2010$29 +12.5%$313 +9.4%
    2008$26 $286
    2007$26 $286

    Find assessor info on the county website

    Neighborhood: 74044

    Nearby schools

    GreatSchools rating
    Schools provided by the listing agent
    • Elementary: Mannford
    • High: Mannford
    • District: Mannford - Sch Dist (46)

    Source: MLS Technology, Inc.. This data may not be complete. We recommend contacting the local school district to confirm school assignments for this home.

    Get pre-qualified for a loan
    At Zillow Home Loans, we can pre-qualify you in as little as 5 minutes with no impact to your credit score.

    An equal housing lender. NMLS #10287.

    Sell for more on Zillow
    Get a Zillow Showcase℠ listing at no additional cost and you could sell for .
    $452,500
    2% more
    +$9,050
    With Zillow Showcase(estimated)
    $461,550