Discover the luxury of Toscana Isles, a gated community that offers the much-desired resort-like living for everyone. Located in Nokomis/North Venice, you are less than 10 minutes to I-75, the new Sarasota Memorial Hospital, shopping and more. Beautifully decorated, this home has been the owner's personal vacation home for a couple of months each year of ownership. Never a rental. The Destin floor plan features large open-concept living that includes the kitchen, dining and great room. The wow factor is entering the home and seeing the expanded lanai, feeling the privacy and then walking into the perfect gathering great room with a 10-foot tray ceiling, making the home feel abundant yet cozy. Custom window coverings and soft paint colors add to the appeal of this welcoming home. Each bedroom has upgraded engineered hardwood flooring, custom window coverings and upgraded ceiling fans. The primary bedroom also has a 10-foot tray ceiling and an ensuite bath with a soaking tub, separate shower, walk-in closets and more. The sliding glass doors leading to the expansive lanai also have custom drapes and a valance. Relaxing on the screened lanai (with pavers), you get the opportunity to admire the peaceful setting with no homes behind you. The three-car garage is spacious for any extra toys or cars and has large storage cabinetry, a utility sink and epoxy flooring that looks brand-new. Toscana Isles welcomes residents of all ages to enjoy its amazing amenities that consist of an almost 8,000-square-foot lakefront amenity center with an activities room, a state-of-the-art fitness center, a stunning infinity-edge pool, tennis and bocce courts and a fire pit to enjoy cool evenings. Toscana Isles is one of the few communities that allow its residents to kayak, canoe, and fish on the lakes within the community. Your pets are welcome here and even have their own park to play in. The HOA fee also includes ground maintenance (mowing, edging and fertilizing of all landscape areas, etc.). Whether you want to kayak on the lake, play bocce ball, relax poolside, or go for a long bike ride throughout the community, you will find something for everyone at Toscana Isles.
Sold for $615,000
$615,000
108 PESCADOR PLACE, NOKOMIS, FL 34275
4beds
2,340sqft
Single Family Residence
Built in 2017
7,081 Square Feet Lot
$566,600 Zestimate®
$263/sqft
$3,625 Estimated rent
Home value
$566,600
$516,000 - $623,000
$3,625/mo
Zestimate® history
Owner options
List your home for rent
$3,625/mo
Rent Zestimate®
Find your next renter with Zillow Rental Manager. Plus, with online applications, you can quickly screen prospective tenants – for free.
$3,625/mo
Rent Zestimate®
Refinance and save
$4,202/mo
Est. payment
Refinancing to a lower rate could help reduce your monthly payments and save thousands over the life of the loan.
$4,202/mo
Est. payment
Explore your selling options
Work with a Zillow partner agent
Leverage their expertise and Zillow's premium Showcase listings to get your home seen by more buyers.
Get startedList with your own agent
Get your home in front of millions of buyers by listing it on Zillow.
Learn how to do itSell it yourself
Take full control of how buyers see your home on Zillow by listing For Sale by Owner (FSBO).
List your homeWhat's special
Screened lanaiExpanded lanaiExpansive lanaiEnsuite bathroomTennis and bocce courtsCustom window coveringsOpen concept living
Zillow last checked:
Listing updated:
Listed by:
Liz Snyder 727-424-6444,
PREMIER SOTHEBY'S INTERNATIONAL REALTY 941-364-4000,
Lisa Morreale 941-400-9038,
PREMIER SOTHEBY'S INTERNATIONAL REALTY
Bought with:
Emily Moore, 3478691
EXIT KING REALTY
Source: Stellar MLS,MLS#: A4623412 Originating MLS: Sarasota - Manatee
Originating MLS: Sarasota - Manatee
Facts & features
Interior
Bedrooms & bathrooms
- Bedrooms: 4
- Bathrooms: 3
- Full bathrooms: 3
Rooms
- Room types: Utility Room
Primary bedroom
- Features: Ceiling Fan(s), En Suite Bathroom, Dual Closets
- Level: First
- Dimensions: 14x16
Bedroom 2
- Features: Ceiling Fan(s), Built-in Closet
- Level: First
- Dimensions: 10x12
Bedroom 3
- Features: Ceiling Fan(s), Built-in Closet
- Level: First
- Dimensions: 12x10
Bedroom 4
- Features: Ceiling Fan(s), Built-in Closet
- Level: First
- Dimensions: 10x14
Dinette
- Level: First
- Dimensions: 10x10
Dining room
- Level: First
- Dimensions: 8x15
Great room
- Features: Ceiling Fan(s)
- Level: First
- Dimensions: 21x16
Kitchen
- Features: Pantry, Granite Counters, Kitchen Island
- Level: First
- Dimensions: 13x13
Heating
- Central, Electric
Cooling
- Central Air
Appliances
- Included: Dishwasher, Disposal, Dryer, Electric Water Heater, Microwave, Range, Refrigerator, Washer
- Laundry: Laundry Room
Features
- Ceiling Fan(s), Crown Molding, Eating Space In Kitchen, High Ceilings, Kitchen/Family Room Combo, Living Room/Dining Room Combo, Open Floorplan, Split Bedroom, Tray Ceiling(s), Walk-In Closet(s)
- Flooring: Engineered Hardwood, Tile
- Doors: Sliding Doors
- Windows: Drapes, Shades, Shutters, Window Treatments, Hurricane Shutters
- Has fireplace: No
Interior area
- Total structure area: 3,164
- Total interior livable area: 2,340 sqft
Property
Parking
- Total spaces: 3
- Parking features: Driveway, Garage Door Opener
- Attached garage spaces: 3
- Has uncovered spaces: Yes
- Details: Garage Dimensions: 20x28
Features
- Levels: One
- Stories: 1
- Patio & porch: Covered, Rear Porch, Screened
- Exterior features: Irrigation System, Rain Gutters, Sidewalk
- Has view: Yes
- View description: Park/Greenbelt
- Waterfront features: Lake
Lot
- Size: 7,081 Square Feet
- Features: Landscaped
- Residential vegetation: Mature Landscaping, Trees/Landscaped
Details
- Parcel number: 0375082610
- Zoning: PUD
- Special conditions: None
Construction
Type & style
- Home type: SingleFamily
- Property subtype: Single Family Residence
Materials
- Stone, Stucco
- Foundation: Slab
- Roof: Tile
Condition
- New construction: No
- Year built: 2017
Details
- Builder model: Destin
- Builder name: DR Horton
Utilities & green energy
- Sewer: Public Sewer
- Water: Public
- Utilities for property: Cable Connected, Public, Underground Utilities
Community & HOA
Community
- Features: Fishing, Lake, Clubhouse, Community Mailbox, Deed Restrictions, Dog Park, Fitness Center, Gated Community - Guard, Golf Carts OK, Playground, Pool, Sidewalks
- Pet fee: $0 monthly
- Subdivision: TOSCANA ISLES UN 1
HOA
- Has HOA: Yes
- Amenities included: Clubhouse, Fitness Center, Gated, Playground, Pool, Recreation Facilities, Tennis Court(s)
- Services included: Community Pool, Maintenance Grounds, Manager
- HOA fee: $243 monthly
- HOA name: AMI/Sebastian
- HOA phone: 941-200-0570
Location
- Region: Nokomis
Financial & listing details
- Price per square foot: $263/sqft
- Tax assessed value: $481,800
- Annual tax amount: $9,375
- Date on market: 9/13/2024
- Cumulative days on market: 101 days
- Listing terms: Cash,Conventional,FHA,VA Loan
- Ownership: Fee Simple
- Total actual rent: 0
- Road surface type: Asphalt
Price history
| Date | Event | Price |
|---|---|---|
| 1/14/2025 | Sold | $615,000-3.8%$263/sqft |
Source:  Stellar MLS #A4623412 Report a problem Stellar MLS #A4623412 Report a problem | ||
| 12/24/2024 | Pending sale | $639,000$273/sqft |
Source: Stellar MLS #A4623412 Report a problem | ||
| 11/19/2024 | Price change | $639,000-1.7%$273/sqft |
Source: Stellar MLS #A4623412 Report a problem | ||
| 9/13/2024 | Listed for sale | $650,000-3.7%$278/sqft |
Source: Stellar MLS #A4623412 Report a problem | ||
| 7/11/2024 | Listing removed | $675,000$288/sqft |
Source: Stellar MLS #A4594302 Report a problem | ||
| 4/12/2024 | Price change | $675,000-3.4%$288/sqft |
Source: Stellar MLS #A4594302 Report a problem | ||
| 1/7/2024 | Listed for sale | $699,000$299/sqft |
Source: Stellar MLS #A4594302 Report a problem | ||
| 11/19/2023 | Listing removed | -- |
Source: Stellar MLS #A4587632 Report a problem | ||
| 10/31/2023 | Listed for sale | $699,000+81.1%$299/sqft |
Source: Stellar MLS #A4587632 Report a problem | ||
| 2/27/2018 | Sold | $386,000$165/sqft |
Source: Public Record Report a problem | ||
Public tax history
| Year | Property taxes | Tax assessment |
|---|---|---|
| 2025 | $9,314 -1.3% | $481,800 +3.2% |
| 2024 | $9,436 +0.6% | $466,649 +10% |
| 2023 | $9,376 +6.3% | $424,226 +10% |
| 2022 | $8,818 +11.7% | $385,660 +10% |
| 2021 | $7,892 +5.5% | $350,600 +8.4% |
| 2020 | $7,481 -0.9% | $323,400 -1.3% |
| 2019 | $7,547 | $327,800 +6.9% |
| 2018 | $7,547 +4.6% | $306,500 +355.4% |
| 2017 | $7,213 | $67,300 -8.7% |
| 2016 | -- | $73,700 |
Find assessor info on the county website
Neighborhood: Northeast Venice
Nearby homes
- $573,4004 bd3 ba2.3k sqft108 Pescador Pl, North Venice, FL 34275Off Market
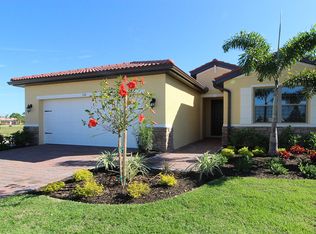
- $563,6003 bd2 ba1.9k sqft112 Pescador Pl, Nokomis, FL 34275Off Market
- $422,9002 bd2 ba1.8k sqft104 Pescador Pl, Nokomis, FL 34275Off Market
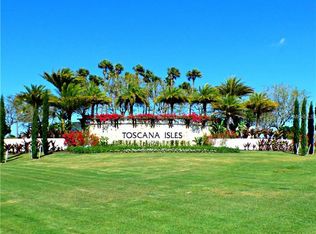
- $472,1003 bd2 ba1.9k sqft116 Pescador Pl, Nokomis, FL 34275Off Market
- $488,7003 bd2 ba1.9k sqft116 Pescador Pl, North Venice, FL 34275Off Market
- $410,5003 bd2 ba1.8k sqft259 Maraviya Blvd, Nokomis, FL 34275Off Market
- $413,0002 bd2 ba1.8k sqft255 Maraviya Blvd, Nokomis, FL 34275Off Market
- $442,3003 bd2 ba1.9k sqft111 Pescador Pl, Venice, FL 34275Off Market
Nearby schools
GreatSchools rating
- 8/10Laurel Nokomis SchoolGrades: PK-8Distance: 2.1 mi
- 7/10Venice Senior High SchoolGrades: 9-12Distance: 4.4 mi
Schools provided by the listing agent
- Elementary: Laurel Nokomis Elementary
- Middle: Laurel Nokomis Middle
- High: Venice Senior High
Source: Stellar MLS. This data may not be complete. We recommend contacting the local school district to confirm school assignments for this home.
Get a cash offer in 3 minutes
Find out how much your home could sell for in as little as 3 minutes with a no-obligation cash offer.
Estimated market value
$566,600
Get a cash offer in 3 minutes
Find out how much your home could sell for in as little as 3 minutes with a no-obligation cash offer.
Estimated market value
$566,600
- Florida
- Sarasota County
- Venice
- 34275
- Northeast Venice
- 108 PESCADOR PLACE
Nearby cities
Nearby neighborhoods
Nearby zip codes
Other Venice Topics
