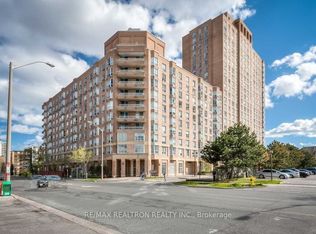
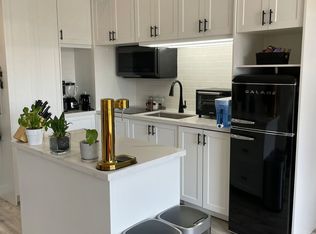
Welcome to Peter & Adelaide, where modern comfort meets the energy of downtown Toronto living.This bright, south-facing 2-bedroom, 2-bathroom suite offers a functional layout that makes the most of every square foot, making it an excellent choice for young professionals or roommates. The 3-year-old unit features 9-foot ceilings, laminate flooring throughout, and floor-to-ceiling windows that fill the space with natural light. The kitchen is equipped with built-in appliances, quartz countertops, and a matching backsplash, while the stylish bathrooms offer clean, modern finishes. Additional conveniences include roller shades on all windows and a spacious walk-in laundry area with extra storage potential. Residents enjoy access to premium building amenities, 3rd Floor - State of the art fitness and weight areas. Yoga studio. Party, games, and meeting rooms. An outdoor tanning deck, lounge, dining and barbecue areas. Pets zone. 19th Floor - Rooftop outdoor pool with a tanning deck. An outdoor lounge and dining area with barbecues. Kids zone with an outdoor play area. Located in the heart of Toronto's Entertainment District, you'll be just steps from the Financial District, King West and the Waterfront area. Easy access to transit, restaurants, cafes, shopping, theatres, and everything downtown has to offer. Experience the convenience and excitement of city living right at your doorstep.
Apartment for rent
C$2,750/mo
Fees may apply
108 Peter St, # 712, Toronto, ON M5V 0W2
2beds
Price may not include required fees and charges. Learn more|
Apartment
Available now
Air conditioner, central air
In unit laundry
Natural gas, forced air
What's special
Functional layoutLaminate flooring throughoutQuartz countertopsMatching backsplashPets zone
- 3 days |
- -- |
- -- |
Zillow last checked:
Listing updated:
Travel times

Let’s turn your rent into credit progress
Build credit history with every on-time payment and get credit for the payment you’re already making.
Facts & features
Interior
Bedrooms & bathrooms
- Bedrooms: 2
- Bathrooms: 2
- Full bathrooms: 2
Heating
- Natural Gas, Forced Air
Cooling
- Air Conditioner, Central Air
Appliances
- Included: Dryer, Washer
- Laundry: In Unit, In-Suite Laundry
Features
- Sauna
Property
Parking
- Details: Contact manager
Features
- Exterior features: Balcony, Building Insurance included in rent, Building Maintenance included in rent, Clear View, Common Elements included in rent, Concierge, Concierge/Security, Gym, Heating system: Forced Air, Heating: Gas, In-Suite Laundry, Lake Access, Lot Features: Clear View, Lake Access, Park, Public Transit, Open Balcony, Outdoor Pool, Park, Public Transit, Sauna, TSCC, Underground, View Type: Skyline
- Pool features: Pool
- Spa features: Sauna
Construction
Type & style
- Home type: Apartment
- Property subtype: Apartment
Community & HOA
Community
- Features: Fitness Center, Pool
HOA
- Amenities included: Fitness Center, Pool, Sauna
Location
- Region: Toronto
Financial & listing details
- Lease term: Contact For Details


Price history
Price history is unavailable.
Neighborhood: Waterfront Communities
Nearby schools
GreatSchools rating
No schools nearby
We couldn't find any schools near this home.
There are 13 available units in this apartment building
Related Searches
Nearby cities
Nearby neighborhoods
Nearby zip codes
Nearby rental buildings
- 2892 St. Clair Ave. E
- VIA123
- 150 - 160 Cactus Avenue
- 225 Davisville Avenue
- Maddox Cabbagetown
- Bedford Towers
- High Park Village
- Rosseau Road Inc.
- Trilogy On King
- The Taylor
- 149 St. George
- 650 Parliament Street Residences
- 45 Balliol Street
- 633 Northcliffe Blvd
- Robina Suites - 22 Robina Avenue
- 3328 - 3330 Weston Road
- 1450 Sheppard Avenue West
- 765 Steeles Avenue West
- 998 Queen Street East
- 640 Roselawn Ave.