A MASTERFULLY REDESIGNED 3-STORY CUSTOM KEY WEST-STYLE HOME located in the COASTAL COMMUNITY of INDIAN BLUFF ISLAND! This ONE-OF-A-KIND RESIDENCE features a PEBBLETEC SALTWATER POOL with SUN SHELF, ELECTRIC-HEATED SPA, EXPANSIVE PAVER PATIO, and FULLY FENCED, PROFESSIONALLY LANDSCAPED BACKYARD—designed for true FLORIDA LIVING. Offering 4 BEDROOMS, 2.5 BATHROOMS, and a RARE 6-CAR TANDEM GARAGE with CIRCULAR DRIVEWAY, this home has been COMPLETELY REMODELED FROM TOP TO BOTTOM. The SECOND-FLOOR BALCONY seamlessly integrates indoor and outdoor living with stunning VIEWS OF THE POOL and YARD. Step inside to a LIGHT-FILLED GREAT ROOM featuring 10’ CEILINGS, WALLS OF WINDOWS, and LUXURY VINYL PLANK FLOORING throughout. The OPEN-CONCEPT LAYOUT flows into a DESIGNER KITCHEN with KITCHENAID STAINLESS STEEL APPLIANCES, CARRARA QUARTZ COUNTERTOPS, 5-BURNER CERAN COOKTOP, STAINLESS FARMHOUSE SINK, DOUBLE-STACKED COASTAL WHITE CABINETRY, CENTER ISLAND with PENDANT LIGHTING, and a LOW BAR perfect for casual dining. The BREAKFAST NOOK includes BUILT-IN BENCH SEATING with STORAGE DRAWERS. The FORMAL DINING ROOM features a STATEMENT CHANDELIER and CUSTOM SHELVING—ideal for ENTERTAINING or HOLIDAY GATHERINGS. A CUSTOM-BUILT ENTERTAINMENT CENTER offers STORAGE and a DESIGNATED SPACE FOR A 72” TV. A 4-PANEL GLASS SLIDER opens to the spacious TREX COMPOSITE BALCONY with RETRACTABLE SUNSHADE and GATED STAIRCASE to the pool below. BEDROOM 4 is currently used as a HOME OFFICE. A STYLISH POWDER ROOM completes the main floor. BEDROOMS 2 & 3 share a JACK-AND-JILL BATHROOM with a GLASS WALK-IN SHOWER, SUBWAY TILE to the ceiling, QUARTZ VANITY, and INDONESIAN PEBBLE FLOORING. The THIRD-FLOOR PRIMARY SUITE features HIS & HERS WALK-IN CLOSETS, CUSTOM DRAPERY, and CHANDELIER. The LUXURY EN SUITE includes a SOAKING TUB, DOUBLE QUARTZ VANITY with SWIVEL FAUCETS, SUBWAY TILE, and a GLASS-ENCLOSED WALK-IN SHOWER with DUAL RAIN SHOWERHEADS. INTERIOR LAUNDRY ROOM includes an LG THINQ STACKABLE WASHER & DRYER (SIDE-BY-SIDE OPTION), STAINLESS UTILITY SINK, and CABINET STORAGE. Enjoy the COVERED PAVER POOL PATIO and ENCLOSED OUTDOOR SHOWER—ideal for rinsing off after a BEACH DAY or DOG WASHING! UPDATES: A/C (2023), ROOF (2017), SPRINKLER SYSTEM with RECLAIMED WATER. Just minutes from the PINELLAS TRAIL—a 54-MILE PROTECTED GREENSPACE perfect for WALKING, BIKING, and SKATING—and WALL SPRINGS PARK, a 210-ACRE NATURE PARK with BOARDWALKS, OBSERVATION TOWER, and GULF VIEWS. ZONED FOR HIGHLY DESIRABLE PALM HARBOR UNIVERSITY HIGH SCHOOL. THIS IS COASTAL LUXURY LIVING AT ITS FINEST!
Sold for $1,081,500
$1,081,500
108 PETERSON LANE, PALM HARBOR, FL 34683
4beds
2,455sqft
Single Family Residence
Built in 1996
9,727 Square Feet Lot
$1,049,100 Zestimate®
$441/sqft
$4,535 Estimated rent
Home value
$1,049,100
$944,000 - $1.16M
$4,535/mo
Zestimate® history
Owner options
List your home for rent
$4,535/mo
Rent Zestimate®
Find your next renter with Zillow Rental Manager. Plus, with online applications, you can quickly screen prospective tenants – for free.
$4,535/mo
Rent Zestimate®
Refinance and save
$7,554/mo
Est. payment
Refinancing to a lower rate could help reduce your monthly payments and save thousands over the life of the loan.
$7,554/mo
Est. payment
Explore your selling options
Work with a Zillow partner agent
Leverage their expertise and Zillow's premium Showcase listings to get your home seen by more buyers.
Get startedList with your own agent
Get your home in front of millions of buyers by listing it on Zillow.
Learn how to do itSell it yourself
Take full control of how buyers see your home on Zillow by listing For Sale by Owner (FSBO).
List your homeWhat's special
Zillow last checked:
Listing updated:
Listed by:
Amanda Lebiszczak 912-655-2774,
CHARLES RUTENBERG REALTY INC 727-538-9200
Bought with:
Amanda Lebiszczak, 3305825
CHARLES RUTENBERG REALTY INC
Source: Stellar MLS,MLS#: TB8388694 Originating MLS: Suncoast Tampa
Originating MLS: Suncoast Tampa
Facts & features
Interior
Bedrooms & bathrooms
- Bedrooms: 4
- Bathrooms: 3
- Full bathrooms: 2
- 1/2 bathrooms: 1
Rooms
- Room types: Dining Room, Living Room, Great Room, Utility Room
Primary bedroom
- Features: Dual Closets
- Level: Third
- Area: 440 Square Feet
- Dimensions: 22x20
Bedroom 2
- Features: Built-in Closet
- Level: Second
- Area: 156 Square Feet
- Dimensions: 13x12
Bedroom 3
- Features: Built-in Closet
- Level: Second
- Area: 140 Square Feet
- Dimensions: 14x10
Bedroom 4
- Features: Built-in Closet
- Level: Second
- Area: 132 Square Feet
- Dimensions: 12x11
Primary bathroom
- Level: Third
- Area: 210 Square Feet
- Dimensions: 15x14
Dining room
- Level: Second
- Area: 144 Square Feet
- Dimensions: 12x12
Kitchen
- Level: Second
- Area: 312 Square Feet
- Dimensions: 24x13
Living room
- Level: Second
- Area: 272 Square Feet
- Dimensions: 17x16
Heating
- Central, Electric
Cooling
- Central Air
Appliances
- Included: Oven, Cooktop, Dishwasher, Disposal, Dryer, Electric Water Heater, Microwave, Range Hood, Refrigerator, Washer, Water Softener
- Laundry: Inside, Laundry Room
Features
- Built-in Features, Ceiling Fan(s), Eating Space In Kitchen, High Ceilings, Kitchen/Family Room Combo, Open Floorplan, PrimaryBedroom Upstairs, Solid Surface Counters, Solid Wood Cabinets, Split Bedroom, Stone Counters, Thermostat, Walk-In Closet(s)
- Flooring: Luxury Vinyl
- Doors: Sliding Doors
- Windows: Blinds, Drapes, Shades, Window Treatments
- Has fireplace: No
Interior area
- Total structure area: 4,751
- Total interior livable area: 2,455 sqft
Property
Parking
- Total spaces: 6
- Parking features: Boat, Circular Driveway, Driveway, Garage Door Opener, Golf Cart Garage, Ground Level, Tandem
- Attached garage spaces: 6
- Has uncovered spaces: Yes
Features
- Levels: Three Or More
- Stories: 3
- Exterior features: Irrigation System, Lighting, Private Mailbox, Rain Gutters
- Has private pool: Yes
- Pool features: Gunite, In Ground, Lighting, Salt Water
- Has spa: Yes
- Spa features: In Ground
- Fencing: Vinyl
- Has view: Yes
- View description: Gulf/Ocean - Partial
- Has water view: Yes
- Water view: Gulf/Ocean - Partial
Lot
- Size: 9,727 Square Feet
- Dimensions: 90 x 110
- Features: Flood Insurance Required, In County, Landscaped, Near Golf Course, Near Marina, Near Public Transit, Unincorporated
- Residential vegetation: Mature Landscaping, Trees/Landscaped
Details
- Parcel number: 262715426240010080
- Zoning: R-3
- Special conditions: None
Construction
Type & style
- Home type: SingleFamily
- Property subtype: Single Family Residence
Materials
- Block, Vinyl Siding, Wood Frame
- Foundation: Slab
- Roof: Shingle
Condition
- Completed
- New construction: No
- Year built: 1996
Utilities & green energy
- Sewer: Public Sewer
- Water: Public
- Utilities for property: Cable Available, Electricity Connected, Fire Hydrant, Phone Available, Sewer Connected, Sprinkler Recycled, Water Connected
Community & HOA
Community
- Pet fee: $0 monthly
- Subdivision: INDIAN BLUFF ISLAND
HOA
- Has HOA: Yes
- HOA fee: $8 monthly
- HOA name: Indian Bluff Island
- HOA phone: 727-459-1122
Location
- Region: Palm Harbor
Financial & listing details
- Price per square foot: $441/sqft
- Tax assessed value: $902,031
- Annual tax amount: $15,919
- Date on market: 5/21/2025
- Listing terms: Cash,Conventional,VA Loan
- Ownership: Fee Simple
- Total actual rent: 0
- Electric utility on property: Yes
- Road surface type: Paved
Price history
| Date | Event | Price |
|---|---|---|
| 7/2/2025 | Sold | $1,081,500+3%$441/sqft |
Source:  Stellar MLS #TB8388694 Report a problem Stellar MLS #TB8388694 Report a problem | ||
| 8/11/2023 | Sold | $1,050,000-12.5%$428/sqft |
Source: Stellar MLS #U8203969 Report a problem | ||
| 7/13/2023 | Pending sale | $1,199,900$489/sqft |
Source: Stellar MLS #U8203969 Report a problem | ||
| 6/29/2023 | Price change | $1,199,900-7.7%$489/sqft |
Source: Stellar MLS #U8203969 Report a problem | ||
| 6/24/2023 | Listed for sale | $1,300,000+121.5%$530/sqft |
Source: Stellar MLS #U8203969 Report a problem | ||
| 8/9/2019 | Sold | $587,000-1.3%$239/sqft |
Source: Public Record Report a problem | ||
| 6/18/2019 | Price change | $595,000-0.8%$242/sqft |
Source: COASTAL PROPERTIES GROUP #U8041837 Report a problem | ||
| 4/12/2019 | Listed for sale | $600,000+38.7%$244/sqft |
Source: COASTAL PROPERTIES GROUP #U8041837 Report a problem | ||
| 4/6/2015 | Sold | $432,500-3.9%$176/sqft |
Source: Stellar MLS #U7711918 Report a problem | ||
| 11/20/2014 | Price change | $449,900-2.2%$183/sqft |
Source: RE/MAX REALTEC GROUP #U7711918 Report a problem | ||
| 10/3/2014 | Price change | $459,900-4.2%$187/sqft |
Source: RE/MAX REALTEC GROUP #U7711918 Report a problem | ||
| 3/27/2014 | Listed for sale | $479,900+1003.2%$195/sqft |
Source: Century 21 Coast to Coast #U7614565 Report a problem | ||
| 3/7/1995 | Sold | $43,500$18/sqft |
Source: Public Record Report a problem | ||
Public tax history
| Year | Property taxes | Tax assessment |
|---|---|---|
| 2024 | $16,045 +109.9% | $902,031 +96% |
| 2023 | $7,645 +2.7% | $460,252 +3% |
| 2022 | $7,447 -1.4% | $446,847 +3% |
| 2021 | $7,550 +0.1% | $433,832 +1.4% |
| 2020 | $7,540 -13.6% | $427,842 -3.6% |
| 2019 | $8,727 | $444,038 +5.9% |
| 2018 | $8,727 +5% | $419,228 -1.7% |
| 2017 | $8,312 +7.8% | $426,653 +13.3% |
| 2016 | $7,707 +116.7% | $376,613 +77% |
| 2015 | $3,557 +0.6% | $212,809 +0.8% |
| 2014 | $3,537 -1.1% | $211,120 +1.5% |
| 2013 | $3,577 +4% | $208,000 +1.7% |
| 2012 | $3,439 | $204,523 +3% |
| 2011 | -- | $198,566 +1.5% |
| 2010 | -- | $195,632 +2.7% |
| 2009 | -- | $190,489 +0.1% |
| 2008 | $3,005 | $190,299 +3% |
| 2007 | -- | $184,756 -38.6% |
| 2005 | -- | $300,700 +16.6% |
| 2004 | $3,198 +1.7% | $257,800 +6% |
| 2003 | $3,146 +11.2% | $243,200 +14.9% |
| 2002 | $2,830 | $211,600 +2.8% |
| 2001 | $2,830 +5.5% | $205,800 +6.5% |
| 2000 | $2,683 | $193,300 |
Find assessor info on the county website
Neighborhood: 34683
Nearby homes
- $648,000-- bd3 ba1.8k sqft110 Peterson Ln, Palm Harbor, FL 34683Off Market
- $832,7003 bd3 ba2.2k sqft106 Peterson Ln, Palm Harbor, FL 34683Off Market
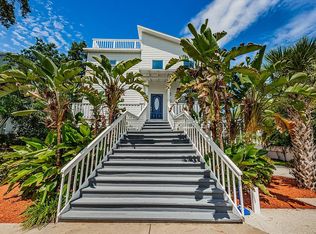
- $929,7004 bd3 ba2.6k sqft107 Carlyle Dr, Palm Harbor, FL 34683Off Market
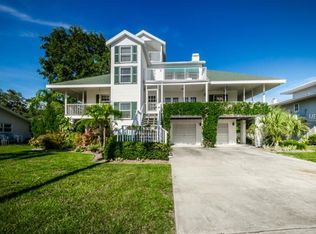
- $903,1004 bd3 ba2.4k sqft105 Carlyle Dr, Palm Harbor, FL 34683Off Market

- $773,7003 bd2 ba2.2k sqft109 Carlyle Dr, Palm Harbor, FL 34683Off Market
- $490,0002 bd2 ba1.5k sqft107 Peterson Ln, Palm Harbor, FL 34683Sold
- $285,0004 bd2 ba2.2k sqft112 Peterson Ln, Palm Harbor, FL 34683Sold
- $830,2004 bd4 ba2k sqft104 Peterson Ln, Palm Harbor, FL 34683Off Market
Nearby schools
GreatSchools rating
- 10/10Sutherland Elementary SchoolGrades: PK-5Distance: 2.1 mi
- 5/10Palm Harbor Middle SchoolGrades: 6-8Distance: 2.9 mi
- 8/10Palm Harbor University High SchoolGrades: 9-12Distance: 1.5 mi
Schools provided by the listing agent
- Elementary: Sutherland Elementary-PN
- Middle: Palm Harbor Middle-PN
- High: Palm Harbor Univ High-PN
Source: Stellar MLS. This data may not be complete. We recommend contacting the local school district to confirm school assignments for this home.
Get a cash offer in 3 minutes
Find out how much your home could sell for in as little as 3 minutes with a no-obligation cash offer.
Estimated market value
$1,049,100
Get a cash offer in 3 minutes
Find out how much your home could sell for in as little as 3 minutes with a no-obligation cash offer.
Estimated market value
$1,049,100
- Florida
- Pinellas County
- Palm Harbor
- 34683
- 108 PETERSON LANE
Nearby cities
Nearby zip codes
Other Palm Harbor Topics
