Skip main navigation
Off market
  • $774,000

    108 Petrie Ave, Bryn Mawr, PA 19010

    4beds
    1,676sqft
    SingleFamily
    Built in 1920
    6,969 Square Feet Lot
    $774,000 Zestimate®
    $462/sqft
    $3,772 Estimated rent

    Home value

    $774,000

    $720,000 - $828,000

    $3,772/mo

    Zestimate® history
    Loading
    Loading...

    Owner options

    List your home for rent

    $3,772/mo

    Rent Zestimate®

    Find your next renter with Zillow Rental Manager. Plus, with online applications, you can quickly screen prospective tenants – for free.

    Learn more

    $3,772/mo

    Rent Zestimate®

    Refinance and save

    $4,382/mo

    Est. payment

    Refinancing to a lower rate could help reduce your monthly payments and save thousands over the life of the loan.

    See today's rates

    $4,382/mo

    Est. payment

    Explore your selling options

    Work with a Zillow partner agent

    Leverage their expertise and Zillow's premium Showcase listings to get your home seen by more buyers.

    Get started

    List with your own agent

    Get your home in front of millions of buyers by listing it on Zillow.

    Learn how to do it

    Sell it yourself

    Take full control of how buyers see your home on Zillow by listing For Sale by Owner (FSBO).

    List your home

    What's special

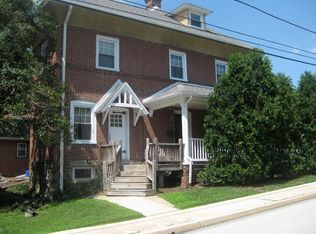
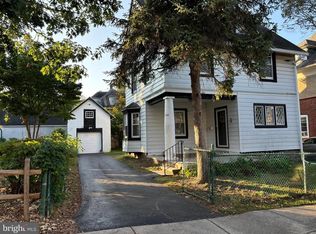
    Look no further? If you have been searching for a beautifully renovated, stately, move-in ready 1920's Colonial home with great curb appeal in the heart of desirable Bryn Mawr, your hunt is over! Perfectly nestled in an attractively landscaped lot on an ideally located quiet one-way street with sidewalks in a family friendly neighborhood, this immaculate 4 bedroom, 2 and 1/2 bath single-family charmer is awaiting its new owner. You'll notice tons of old world charm with modern day amenities in the three stories that underwent an almost total rehab in 2007 (New roof, vinyl siding, central air and heating system installed). The front garden beds were renovated in 2016. Sit on the large covered front porch and enjoy your morning coffee or unwind with a delightful book after a hard day's work. Tons of character including original doors, trim and staircase welcome you inside the foyer that leads to the living room, then dining room currently used as a family room. The well-appointed eat in kitchen features granite countertops, stainless steel appliances, is equipped with inset pantry, island workspace, under cabinet lighting, gas cooking and a bright and spacious eating area. There is also a Butler's pantry with wine rack in the dining room. Some of the Hardwood floors were just refinished, soaring ceilings, and newer windows are just a few more of the distinctive features found throughout this home. The rear patio with well landscaped big fenced level yard provides the outdoor space you desire. The second-floor hosts 4 nice sized, light filled bedrooms, laundry and 2 full baths offering the ease of living that you need. Full, large basement is ready for finishing. Off-street parking with private drive and breezeway in back. Close to three parks with one just across the street. There's even a Petrie Avenue Facebook page announcing annual block parties, summer picnics, and other social gathering events! Don't miss the opportunity to live in one of the Main Line's most wal

    This property is not currently displayed as for sale or rent on Zillow. This may be different from what's on other websites or public sources.
    Facts & features

    Interior

    Bedrooms & bathrooms
    • Bedrooms: 4
    • Bathrooms: 3
    • Full bathrooms: 2
    • 1/2 bathrooms: 1
    Heating
    • Other, Gas
    Cooling
    • Central
    Appliances
    • Included: Refrigerator
    Features
    • StallShower
    • Flooring: Hardwood
    Interior area
    • Total interior livable area: 1,676 sqft

    Property

    Parking
    • Total spaces: 3
    Features
    • Exterior features: Vinyl
    Lot
    • Size: 6,969 Square Feet
    Details
    • Parcel number: 36050317900

    Construction

    Type & style
    • Home type: SingleFamily
    Materials
    • Roof: Other
    Condition
    • Average+
    • Year built: 1920

    Community & HOA

    Location
    • Region: Bryn Mawr

    Financial & listing details

    • Price per square foot: $462/sqft
    • Tax assessed value: $415,688
    • Annual tax amount: $9,609
    • Ownership: Fee Simple

    Price history

    DateEventPrice
    1/17/2018Sold$425,000$254/sqft
    Source: Public Record Report a problem
    10/30/2017Pending sale$425,000$254/sqft
    Source: RE/MAX CLASSIC REALTORS #7074971 Report a problem
    10/27/2017Listed for sale$425,000+2.4%$254/sqft
    Source: RE/MAX Classic #7074971 Report a problem
    3/6/2014Sold$415,000-6.7%$248/sqft
    Source: Public Record Report a problem
    10/22/2013Price change$445,000-8.2%$266/sqft
    Source: Prudential Fox and Roach #6235968 Report a problem
    9/7/2013Price change$485,000-6.6%$289/sqft
    Source: Prudential Fox and Roach #6235968 Report a problem
    6/19/2013Listed for sale$519,000+2.8%$310/sqft
    Source: Prudential Fox and Roach #6235968 Report a problem
    7/13/2007Sold$505,000+74.1%$301/sqft
    Source: Public Record Report a problem
    3/9/2007Sold$290,000+197.4%$173/sqft
    Source: Public Record Report a problem
    6/20/1995Sold$97,500$58/sqft
    Source: Public Record Report a problem

    Public tax history

    YearProperty taxesTax assessment
    2026$9,609 +10.1%$415,688
    2025$8,726 +3.8%$415,688
    2024$8,405 +4.1%$415,688
    2023$8,071 -4.1%$415,688 -5.2%
    2022$8,417 $438,260
    2021$8,417 +1077.1%$438,260 +234.7%
    2020$715 -83.8%$130,940
    2019$4,427 +2%$130,940
    2018$4,340 +504%$130,940
    2017$719 -2%$130,940
    2016$733 +2%$130,940
    2015$719 $130,940
    2014$719 +2.8%$130,940
    2013$699 +0.8%$130,940
    2012$694 +2.3%$130,940
    2011$678 $130,940
    2010$678 +9.7%$130,940
    2009$619 $130,940
    2008$619 +8.3%$130,940
    2007$571 -2%$130,940
    2006$583 $130,940
    2005$583 $130,940
    2004$583 +8.5%$130,940
    2003$537 +7.9%$130,940
    2002$498 $130,940
    2000$498 $130,940
    Find assessor info on the county website

    Neighborhood: Rosemont

    Nearby schools

    GreatSchools rating
    Schools provided by the listing agent
    • Elementary: Radnor
    • Middle: Radnor M
    • High: Radnor H
    • District: Radnor Twp

    Source: The MLS. This data may not be complete. We recommend contacting the local school district to confirm school assignments for this home.

    Get a cash offer in 3 minutes
    Find out how much your home could sell for in as little as 3 minutes with a no-obligation cash offer.
    Estimated market value
    $774,000
    Get a cash offer in 3 minutes
    Find out how much your home could sell for in as little as 3 minutes with a no-obligation cash offer.
    Estimated market value
    $774,000