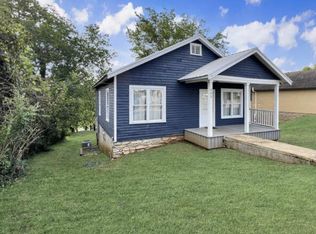
Imagine your mornings beginning with a sunrise over the water—your boat docked just steps away—at 108 Petty Street, Dover, TN. This lakefront fixer-upper sits proudly on the banks of the Cumberland River, offering over 3800 square feet of living space, three bedrooms, two bathrooms, and unlimited potential. Whether you're seeking a renovation project to design your dream home or a generational retreat to gather with loved ones, this property delivers. The detached two-car garage includes a private in-law suite above—ideal for extended family, guests, or even a future rental. Inside pictures coming soon Nature lovers will appreciate the proximity to the Land Between the Lakes, while outdoor enthusiasts will find adventure on both the Cumberland and Tennessee Rivers. Located near Fort Campbell, the property also offers a convenient commute for military families. This is more than a home—it's a canvas for your waterfront dreams.
Sold for $315,000
Zillow last checked:
Listing updated:
Bought with:
Non-TVAR Agent
Non-TVAR Agency
Source: Tennessee Valley MLS ,MLS#: 135028
Price history
| Date | Event | Price |
|---|---|---|
| 11/24/2025 | Sold | $315,000+5%$70/sqft |
Source:  RealTracs MLS as distributed by MLS GRID #2963480 Report a problem RealTracs MLS as distributed by MLS GRID #2963480 Report a problem | ||
| 8/15/2025 | Pending sale | $300,000$67/sqft |
Source: RealTracs MLS as distributed by MLS GRID #2963480 Report a problem | ||
| 8/12/2025 | Contingent | $300,000$67/sqft |
Source: RealTracs MLS as distributed by MLS GRID #2963480 Report a problem | ||
| 8/2/2025 | Listed for sale | $300,000-24.8%$67/sqft |
Source: RealTracs MLS as distributed by MLS GRID #2963480 Report a problem | ||
| 7/7/2022 | Listing removed | -- |
Source: RealTracs MLS as distributed by MLS GRID #2362702 Report a problem | ||
| 7/2/2022 | Listed for sale | $399,000-10.3%$89/sqft |
Source: RealTracs MLS as distributed by MLS GRID #2362702 Report a problem | ||
| 6/21/2022 | Listing removed | -- |
Source: RealTracs MLS as distributed by MLS GRID #2362702 Report a problem | ||
| 5/2/2022 | Price change | $445,000-9.2%$100/sqft |
Source: RealTracs MLS as distributed by MLS GRID #2362702 Report a problem | ||
| 4/4/2022 | Price change | $490,000-10.9%$110/sqft |
Source: RealTracs MLS as distributed by MLS GRID #2362702 Report a problem | ||
| 3/7/2022 | Listed for sale | $550,000+93%$123/sqft |
Source: RealTracs MLS as distributed by MLS GRID #2362702 Report a problem | ||
| 8/22/2014 | Sold | $285,000-1.7%$64/sqft |
Source: RealTracs MLS as distributed by MLS GRID #1511044 Report a problem | ||
| 7/16/2014 | Price change | $289,900+1.7%$65/sqft |
Source: Coldwell Banker Conroy, Marable & Holleman #1511044 Report a problem | ||
| 6/28/2014 | Price change | $285,000-4.7%$64/sqft |
Source: Coldwell Banker Conroy, Marable & Holleman #1511044 Report a problem | ||
| 5/28/2014 | Price change | $299,000-6.6%$67/sqft |
Source: Coldwell Banker Conroy, Marable & Holleman #1511044 Report a problem | ||
| 3/18/2014 | Price change | $320,000-3%$72/sqft |
Source: Coldwell Banker Conroy, Marable & Holleman #1511044 Report a problem | ||
| 1/23/2014 | Listed for sale | $329,900-5.7%$74/sqft |
Source: Relaint Realty LLC #1511044 Report a problem | ||
| 4/28/2013 | Listing removed | $350,000$78/sqft |
Source: Spotlight Properties, LLC #1436620 Report a problem | ||
| 4/7/2013 | Price change | $350,000-4.1%$78/sqft |
Source: Spotlight Properties, LLC #1436620 Report a problem | ||
| 3/24/2013 | Listed for sale | $365,000$82/sqft |
Source: Spotlight Properties, LLC #1436620 Report a problem | ||


Get pre-qualified for a loan
At Zillow Home Loans, we can pre-qualify you in as little as 5 minutes with no impact to your credit score.An equal housing lender. NMLS #10287.
