Skip main navigation
Sold for $750,000
Street View
  • $750,000

    108 Phyllis Court, Moyock, NC 27958

    4beds
    3,911sqft
    Single Family Residence
    Built in 2007
    3 Acres Lot
    $765,100 Zestimate®
    $192/sqft
    $3,863 Estimated rent

    Home value

    $765,100

    $666,000 - $880,000

    $3,863/mo

    Zestimate® history
    Loading
    Loading...

    Owner options

    List your home for rent

    $3,863/mo

    Rent Zestimate®

    Find your next renter with Zillow Rental Manager. Plus, with online applications, you can quickly screen prospective tenants – for free.

    Learn more

    $3,863/mo

    Rent Zestimate®

    Refinance and save

    $4,432/mo

    Est. payment

    Refinancing to a lower rate could help reduce your monthly payments and save thousands over the life of the loan.

    See today's rates

    $4,432/mo

    Est. payment

    Explore your selling options

    Work with a Zillow partner agent

    Leverage their expertise and Zillow's premium Showcase listings to get your home seen by more buyers.

    Get started

    List with your own agent

    Get your home in front of millions of buyers by listing it on Zillow.

    Learn how to do it

    Sell it yourself

    Take full control of how buyers see your home on Zillow by listing For Sale by Owner (FSBO).

    List your home

    What's special

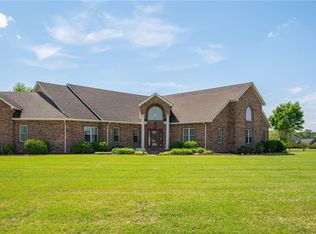
    This Amazingly updated home offers a low Maintenance exterior of vinyl siding, aluminum trim, composite decking and vinyl railings while sitting on 3 gorgeous acres adorned by mature Cypress trees. The outside also offers a massive front porch, enormous brand-new composite rear deck and a custom-made recessed stone firepit to enjoy both sunrise and sunsets. Horses Allowed! Inside you will love the 18-foot ceilings that are filled with tons of natural light, a beautiful kitchen with solid wood cabinetry, granite and newer appliances. First floor primary with a spa-like bathroom, separate office space, laundry room, formal dining room and family room finish off the downstairs. Upstairs has 3 bedrooms, 2 with ensuites, a huge FROG room and additional rear staircase. The huge garage is oversized to accommodate parking and work areas. Updates within the past 3 yrs include a new roof, primary bathroom, JES encapsulated crawlspace, rear deck, HVAC, LVP throughout and fresh paint!

    Zillow last checked:

    Listing updated:

    Listed by:

    Walter Whiteside 757-287-1346,

    Light Box Realty

    Bought with:

    A Non Member

    A Non Member

    Source: Hive MLS,MLS#: 100519777MLS LogoOriginating MLS: Albemarle Area Association of REALTORS

    Facts & features

    Interior

    Bedrooms & bathrooms
    • Bedrooms: 4
    • Bathrooms: 4
    • Full bathrooms: 3
    • 1/2 bathrooms: 1
    Rooms
    • Room types: Dining Room
    Primary bedroom
    • Level: Primary Living Area
    Dining room
    • Features: Formal
    Heating
    • Heat Pump, Electric
    Cooling
    • Central Air, Heat Pump
    Appliances
    • Included: Electric Cooktop, Built-In Microwave, Built-In Electric Oven, Refrigerator, Range, Double Oven, Dishwasher
    • Laundry: Dryer Hookup, Washer Hookup, Laundry Room
    Features
    • Master Downstairs, Walk-in Closet(s), High Ceilings, Ceiling Fan(s), Walk-in Shower, Blinds/Shades, Gas Log, Walk-In Closet(s)
    • Flooring: LVT/LVP
    • Number of fireplaces: 1
    • Fireplace features: Gas Log
    Interior area
    • Total structure area: 3,911
    • Total interior livable area: 3,911 sqft

    Property

    Parking
    • Total spaces: 4
    • Parking features: Garage Door Opener
    • Attached garage spaces: 4
    Features
    • Levels: Two
    • Stories: 2
    • Patio & porch: Covered, Deck, Porch
    • Fencing: None
    Lot
    • Size: 3 Acres
    • Dimensions: 222 x 477 x 208 x 41 x 108 x 511
    • Features: Cul-De-Sac
    Details
    • Parcel number: 041b00000130003
    • Zoning: Ag: Agriculture
    • Special conditions: Standard

    Construction

    Type & style
    • Home type: SingleFamily
    • Property subtype: Single Family Residence
    Materials
    • Vinyl Siding, Wood Frame
    • Foundation: Crawl Space
    • Roof: Architectural Shingle
    Condition
    • New construction: No
    • Year built: 2007

    Utilities & green energy

    • Sewer: Septic Tank
    • Water: Public, County Water
    • Utilities for property: Water Connected

    Community & HOA

    Community
    • Security: Smoke Detector(s)
    • Subdivision: Dozier Acres
    HOA
    • Has HOA: No
    Location
    • Region: Moyock

    Financial & listing details

    • Price per square foot: $192/sqft
    • Tax assessed value: $517,000
    • Annual tax amount: $3,461
    • Date on market: 7/18/2025
    • Cumulative days on market: 24 days
    • Listing agreement: Exclusive Right To Sell
    • Listing terms: Conventional,FHA,USDA Loan,VA Loan
    • Road surface type: Paved

    Price history

    DateEventPrice
    9/8/2025Sold$750,000-3.8%$192/sqft
    Source: Hive MLS #100519777 Report a problem
    8/10/2025Contingent$779,900$199/sqft
    Source: REIN Inc. #10593477 Report a problem
    8/10/2025Pending sale$779,900$199/sqft
    Source: Hive MLS #100519777 Report a problem
    7/18/2025Listed for sale$779,900+20%$199/sqft
    Source: REIN Inc. #10593477 Report a problem
    12/15/2022Sold$650,000+52.9%$166/sqft
    Source: Public Record Report a problem
    6/12/2020Sold$425,000-8.6%$109/sqft
    Source: Hive MLS #895814 Report a problem
    5/4/2020Pending sale$464,900$119/sqft
    Source: Wright Way Real Estate #95814 Report a problem
    10/12/2019Price change$464,900-1.1%$119/sqft
    Source: Wright Way Real Estate #95814 Report a problem
    9/19/2019Price change$469,900-3.1%$120/sqft
    Source: Wright Way Real Estate #95814 Report a problem
    8/1/2019Price change$485,000-2%$124/sqft
    Source: Wright Way Real Estate #95814 Report a problem
    7/18/2019Price change$495,000-1%$127/sqft
    Source: Wright Way Real Estate #95814 Report a problem
    6/28/2019Listed for sale$500,000+32.3%$128/sqft
    Source: Wright Way Real Estate #95814 Report a problem
    3/30/2012Sold$378,000+110%$97/sqft
    Source: Public Record Report a problem
    7/12/2007Sold$180,000$46/sqft
    Source: Public Record Report a problem

    Public tax history

    YearProperty taxesTax assessment
    2025$3,470 +0.3%$520,200 +0.6%
    2024$3,461 +10.2%$517,000
    2023$3,142 +20.1%$517,000
    2022$2,617 +0.3%$517,000
    2021$2,609 +34.5%$517,000 +38.6%
    2020$1,940 $373,000
    2019$1,940 $373,000
    2018$1,940 +1.9%$373,000
    2017$1,904 $373,000
    2016$1,904 $373,000
    2015$1,904 $373,000
    2013$1,904 $373,000
    Find assessor info on the county website

    Neighborhood: 27958

    Nearby schools

    GreatSchools rating
    Schools provided by the listing agent
    • Elementary: Shawboro Elementary
    • Middle: Moyock Middle School
    • High: Currituck County High School

    Source: Hive MLS. This data may not be complete. We recommend contacting the local school district to confirm school assignments for this home.

    Sell for more on Zillow
    Get a Zillow Showcase℠ listing at no additional cost and you could sell for .
    $765,100
    2% more
    +$15,302
    With Zillow Showcase(estimated)

    $780,402

    Sell for more on Zillow
    Get a Zillow Showcase℠ listing at no additional cost and you could sell for .
    $765,100
    2% more
    +$15,302
    With Zillow Showcase(estimated)

    $780,402