Skip main navigation
Closed
  • $315,000

    108 Pine Crest Dr, Byron, GA 31008

    5beds
    2,839sqft
    Conversion
    Built in 2023
    0.45 Acres Lot
    $324,200 Zestimate®
    $111/sqft
    $2,791 Estimated rent

    Home value

    $324,200

    Estimated sales range

    Not available

    $2,791/mo

    Zestimate® history
    Loading
    Loading...

    Owner options

    List your home for rent

    $2,791/mo

    Rent Zestimate®

    Find your next renter with Zillow Rental Manager. Plus, with online applications, you can quickly screen prospective tenants – for free.

    Learn more

    $2,791/mo

    Rent Zestimate®

    Refinance and save

    $1,978/mo

    Est. payment

    Refinancing to a lower rate could help reduce your monthly payments and save thousands over the life of the loan.

    See today's rates

    $1,978/mo

    Est. payment

    Explore your selling options

    Work with a Zillow partner agent

    Leverage their expertise and Zillow's premium Showcase listings to get your home seen by more buyers.

    Get started

    List with your own agent

    Get your home in front of millions of buyers by listing it on Zillow.

    Learn how to do it

    Sell it yourself

    Take full control of how buyers see your home on Zillow by listing For Sale by Owner (FSBO).

    List your home

    What's special

    Extended ranchGuest quarterMain-level deckSurrounding natural beautyTwo kitchensFive bedroomsTwo great rooms
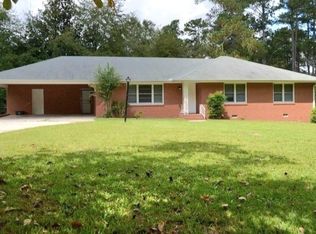
    We Welcome you to 108 Pine Crest Drive, a stunning extended ranch located in the Historic City of Byron. This exceptional home, designed for entertaining, boasts two Kitchens, two great rooms, two dinning rooms, five bedrooms and three bathrooms, offering ample space for comfortable living. The property features an array of desirable amenities, including 2-Zone central air, a fireplace, a lower-level office with a separate exterior entrance and lots of upgrade. The main-level deck, provide a picturesque setting for outdoor gatherings and enjoying the surrounding natural beauty with privacy, peace and tranquility. The fully finished lower level, with direct access to the backyard, adds versatility to the living space. Additionally, it can be use as a guest quarter and offer a separate retreat for family or visitors. Spanning approximately 3,000 square feet, this home offers ample space for your lifestyle needs. Don't miss the opportunity to own this exceptional property in the historic City of Byron. Contact us today to schedule a private viewing.

    Zillow last checked:

    Listing updated:

    Listed by:

    David Nasulme Sr 678-458-6354,

    Jubilee Real Estate, Inc.

    Bought with:

    Shelley Six-Mays, 400383

    Southern Classic Realtors

    Source: GAMLS,MLS#: 10364890MLS Logo

    Facts & features

    Interior

    Bedrooms & bathrooms
    • Bedrooms: 5
    • Bathrooms: 3
    • Full bathrooms: 3
    Rooms
    • Room types: Laundry, Exercise Room, Family Room, Great Room, Other, Game Room, Office
    Dining room
    • Features: Separate Room
    Kitchen
    • Features: Kitchen Island, Solid Surface Counters
    Heating
    • Electric, Central, Zoned
    Cooling
    • Electric, Ceiling Fan(s), Central Air, Zoned
    Appliances
    • Included: Electric Water Heater, Cooktop, Disposal, Ice Maker, Microwave, Oven/Range (Combo), Refrigerator, Stainless Steel Appliance(s)
    • Laundry: Common Area, In Hall
    Features
    • Tray Ceiling(s), High Ceilings, Double Vanity, Soaking Tub, Separate Shower, Tile Bath, Walk-In Closet(s), Wet Bar, In-Law Floorplan, Roommate Plan
    • Flooring: Carpet, Laminate, Other
    • Windows: Double Pane Windows
    • Basement: Bath/Stubbed,Daylight,Interior Entry,Exterior Entry,Finished,Full
    • Number of fireplaces: 1
    • Fireplace features: Living Room
    Interior area
    • Total structure area: 2,839
    • Total interior livable area: 2,839 sqft
    • Finished area above ground: 1,539
    • Finished area below ground: 1,300

    Property

    Parking
    • Parking features: Attached, Garage Door Opener, Carport, Garage
    • Has attached garage: Yes
    • Has carport: Yes
    Features
    • Levels: Two
    • Stories: 2
    • Patio & porch: Deck, Porch
    Lot
    • Size: 0.45 Acres
    • Features: Sloped
    Details
    • Parcel number: B01C 054
    • Special conditions: Agent/Seller Relationship,No Disclosure

    Construction

    Type & style
    • Home type: SingleFamily
    • Architectural style: Brick Front,Other,Ranch
    • Property subtype: Conversion
    Materials
    • Concrete, Brick, Block, Vinyl Siding
    • Foundation: Block
    • Roof: Composition
    Condition
    • New Construction
    • New construction: Yes
    • Year built: 2023

    Utilities & green energy

    • Sewer: Public Sewer
    • Water: Public
    • Utilities for property: Underground Utilities, Cable Available, Sewer Connected, High Speed Internet, Natural Gas Available, Phone Available
    Green energy
    • Energy efficient items: Appliances, Insulation, Roof, Thermostat, Windows

    Community & HOA

    Community
    • Features: None
    • Security: Smoke Detector(s), Carbon Monoxide Detector(s)
    • Subdivision: None
    HOA
    • Has HOA: No
    • Services included: None
    Location
    • Region: Byron

    Financial & listing details

    • Price per square foot: $111/sqft
    • Tax assessed value: $297,400
    • Annual tax amount: $1
    • Date on market: 8/25/2024
    • Cumulative days on market: 91 days
    • Listing agreement: Exclusive Right To Sell
    • Listing terms: Cash,Conventional,FHA,VA Loan

    Price history

    DateEventPrice
    12/23/2024Sold$315,000-1.5%$111/sqft
    Source: GAMLS #10364890 Report a problem
    11/25/2024Pending sale$319,900$113/sqft
    Source: GAMLS #10364890 Report a problem
    11/19/2024Listing removed$319,900$113/sqft
    Source: GAMLS #10364890 Report a problem
    11/17/2024Price change$319,900-4.5%$113/sqft
    Source: GAMLS #10364890 Report a problem
    10/26/2024Listing removed$1,800$1/sqft
    Source: GAMLS #10344481 Report a problem
    10/11/2024Price change$334,900-1.5%$118/sqft
    Source: GAMLS #10364890 Report a problem
    9/14/2024Price change$339,900-2.9%$120/sqft
    Source: GAMLS #10364890 Report a problem
    8/25/2024Listed for sale$349,900+16.7%$123/sqft
    Source: GAMLS #10364890 Report a problem
    8/21/2024Listing removed--
    Source: GAMLS #20165271 Report a problem
    8/15/2024Price change$299,900-9.1%$106/sqft
    Source: GAMLS #20165271 Report a problem
    8/13/2024Listed for sale$329,900+3.1%$116/sqft
    Source: GAMLS #20165271 Report a problem
    7/31/2024Listing removed--
    Source: GAMLS #20165271 Report a problem
    7/24/2024Listed for rent$1,800$1/sqft
    Source: GAMLS #10344481 Report a problem
    6/28/2024Price change$319,900-3%$113/sqft
    Source: GAMLS #20165271 Report a problem
    6/7/2024Price change$329,900-2.9%$116/sqft
    Source: GAMLS #20165271 Report a problem
    4/5/2024Price change$339,900-5.3%$120/sqft
    Source: GAMLS #20165271 Report a problem
    1/5/2024Listed for sale$359,000+2.9%$126/sqft
    Source: GAMLS #20165271 Report a problem
    10/30/2023Listing removed$349,000$123/sqft
    Source: GAMLS #20136551 Report a problem
    10/12/2023Listed for sale$349,000$123/sqft
    Source: GAMLS #20136551 Report a problem
    9/4/2023Listing removed--
    Source: GAMLS #20136551 Report a problem
    9/1/2023Listed for sale$349,000$123/sqft
    Source: GAMLS #20136551 Report a problem
    8/2/2023Listing removed--
    Source: GAMLS #20136551 Report a problem
    7/25/2023Listed for sale$349,000$123/sqft
    Source: GAMLS #20136551 Report a problem

    Public tax history

    YearProperty taxesTax assessment
    2025-- $118,960 +11.7%
    2024-- $106,480 +4411.9%
    2023$84 -0.6%$2,360
    2022$85 -10.7%$2,360
    2021$95 -0.4%$2,360
    2020$95 -0.4%$2,360
    2019$96 -0.4%$2,360
    2018$96 +0.3%$2,360
    2017$96 +28.5%$2,360
    2016$74 $2,360
    2015$74 -0.3%$2,360
    2014$75 $2,360
    2013$75 $2,360
    2012-- --
    2011-- --
    2010-- --
    2009-- $2,360 +7.3%
    2008-- $2,200
    2007-- $2,200
    2006-- $2,200
    2005-- $2,200 -1.4%
    2004-- $2,232
    2003-- $2,232
    Find assessor info on the county website

    Neighborhood: 31008

    Nearby schools

    GreatSchools rating
    Schools provided by the listing agent
    • Elementary: Byron
    • Middle: Byron
    • High: Peach County

    Source: GAMLS. This data may not be complete. We recommend contacting the local school district to confirm school assignments for this home.

    Get pre-qualified for a loan
    At Zillow Home Loans, we can pre-qualify you in as little as 5 minutes with no impact to your credit score.

    An equal housing lender. NMLS #10287.

    Sell for more on Zillow
    Get a Zillow Showcase℠ listing at no additional cost and you could sell for .
    $324,200
    2% more
    +$6,484
    With Zillow Showcase(estimated)
    $330,684