Welcome to this 2100+ sqft home in The Woods Of Burlington. As you enter you will find newer (2019) laminate floors that flow to the living room & formal dining room. The kitchen has granite tile countertops, newer appliances (refrigerator 1.5 yrs, stove 1.5 yrs, dishwasher 2 yrs, microwave (1 yr), and a built-in wine rack. The family room also features newer laminate flooring & wood burning/gas fireplace. The glass slider (2021) leads to the rear deck. 3 spacious bedrooms upstairs including the vaulted master suite with a walk-in closet & skylighted bathroom, jacuzzi tub & double sink vanity with quartz countertops. Both upstairs bathrooms were remodeled in 2023. There are endless possibilities with the full basement. Washer and dryer also convey. Roof and furnace were both installed in 2016, and garage door opener in 2020. All bedroom windows were just installed in August 2024! The Woods of Burlington features walking trails, a playground, pavilion, fishing ponds & lots of green space. A new playground is currently being built!
Closed
$310,000
108 Pine Hollow Cir, Chardon, OH 44024
3beds
3,222sqft
Single Family Residence
Built in 1994
0.26 Acres Lot
$359,300 Zestimate®
$96/sqft
$2,991 Estimated rent
Home value
$359,300
$341,000 - $377,000
$2,991/mo
Zestimate® history
Owner options
List your home for rent
$2,991/mo
Rent Zestimate®
Find your next renter with Zillow Rental Manager. Plus, with online applications, you can quickly screen prospective tenants – for free.
$2,991/mo
Rent Zestimate®
Refinance and save
$2,524/mo
Est. payment
Refinancing to a lower rate could help reduce your monthly payments and save thousands over the life of the loan.
$2,524/mo
Est. payment
Explore your selling options
Work with a Zillow partner agent
Leverage their expertise and Zillow's premium Showcase listings to get your home seen by more buyers.
Get startedList with your own agent
Get your home in front of millions of buyers by listing it on Zillow.
Learn how to do itSell it yourself
Take full control of how buyers see your home on Zillow by listing For Sale by Owner (FSBO).
List your homeWhat's special
Zillow last checked:
Listing updated:
Listed by:
Dawn E Mueller dawnmueller@kw.com440-413-3403,
Keller Williams Greater Cleveland Northeast
Bought with:
Dan McCaskey, 350659
RE/MAX Traditions
Source: MLS Now,MLS#: 5066301 Originating MLS: Lake Geauga Area Association of REALTORS
Originating MLS: Lake Geauga Area Association of REALTORSFacts & features
Interior
Bedrooms & bathrooms
- Bedrooms: 3
- Bathrooms: 3
- Full bathrooms: 2
- 1/2 bathrooms: 1
- Main level bathrooms: 1
Primary bedroom
- Description: Flooring: Carpet
- Features: Cathedral Ceiling(s), Walk-In Closet(s)
- Level: Second
- Dimensions: 20 x 14
Bedroom
- Description: Flooring: Carpet
- Features: Cathedral Ceiling(s)
- Level: Second
- Dimensions: 12 x 12
Bedroom
- Description: Flooring: Carpet
- Level: Second
- Dimensions: 12 x 10
Primary bathroom
- Level: Second
Dining room
- Description: Flooring: Laminate
- Level: First
- Dimensions: 11 x 11
Family room
- Description: Flooring: Laminate
- Features: Fireplace
- Level: First
- Dimensions: 18 x 15
Living room
- Description: Flooring: Laminate
- Level: First
- Dimensions: 18 x 15
Heating
- Forced Air, Gas
Cooling
- Central Air
Appliances
- Included: Dryer, Dishwasher, Disposal, Microwave, Range, Refrigerator
- Laundry: Main Level
Features
- Basement: Full,Unfinished
- Number of fireplaces: 1
- Fireplace features: Gas, Wood Burning
Interior area
- Total structure area: 3,222
- Total interior livable area: 3,222 sqft
- Finished area above ground: 2,130
- Finished area below ground: 1,092
Property
Parking
- Total spaces: 2
- Parking features: Attached, Concrete, Electricity, Garage, Garage Door Opener, Deck
- Attached garage spaces: 2
Features
- Levels: Two
- Stories: 2
Lot
- Size: 0.26 Acres
Details
- Parcel number: 10164896
Construction
Type & style
- Home type: SingleFamily
- Architectural style: Colonial
- Property subtype: Single Family Residence
Materials
- Vinyl Siding
- Roof: Asphalt,Fiberglass
Condition
- Year built: 1994
Utilities & green energy
- Sewer: Public Sewer
- Water: Public
Community & HOA
Community
- Features: Fishing, Playground, Street Lights, Sidewalks
- Subdivision: Woods Of Burlington Sub
HOA
- Has HOA: Yes
- Services included: Insurance, Reserve Fund
- HOA fee: $475 annually
- HOA name: Woods Of Burlington Hoa
Location
- Region: Chardon
Financial & listing details
- Price per square foot: $96/sqft
- Tax assessed value: $259,000
- Annual tax amount: $4,311
- Date on market: 8/30/2024
- Cumulative days on market: 33 days
Price history
| Date | Event | Price |
|---|---|---|
| 10/1/2024 | Pending sale | $299,500-3.4%$93/sqft |
Source:  MLS Now #5066301 Report a problem MLS Now #5066301 Report a problem | ||
| 9/30/2024 | Sold | $310,000+3.5%$96/sqft |
Source: MLS Now #5066301 Report a problem | ||
| 9/2/2024 | Contingent | $299,500$93/sqft |
Source: MLS Now #5066301 Report a problem | ||
| 8/30/2024 | Listed for sale | $299,500+50.9%$93/sqft |
Source: MLS Now #5066301 Report a problem | ||
| 12/11/2013 | Sold | $198,500-2.2%$62/sqft |
Source: MLS Now #3436094 Report a problem | ||
| 10/3/2013 | Price change | $202,900-2.2%$63/sqft |
Source: Howard Hanna - Mentor #3436094 Report a problem | ||
| 9/11/2013 | Price change | $207,500-1.1%$64/sqft |
Source: Howard Hanna - Mentor #3436094 Report a problem | ||
| 8/14/2013 | Listed for sale | $209,900$65/sqft |
Source: Howard Hanna #3436094 Report a problem | ||
Public tax history
| Year | Property taxes | Tax assessment |
|---|---|---|
| 2025 | $4,500 +0.2% | $90,660 |
| 2024 | $4,491 +4.2% | $90,660 |
| 2023 | $4,310 -1.9% | $90,660 +19.1% |
| 2022 | $4,394 +0.4% | $76,090 |
| 2021 | $4,376 +1.9% | $76,090 |
| 2020 | $4,295 -1.7% | $76,090 +6.5% |
| 2019 | $4,368 -0.1% | $71,440 |
| 2018 | $4,372 +6.8% | $71,440 |
| 2017 | $4,094 +0.5% | $71,440 +2.5% |
| 2016 | $4,072 +0% | $69,730 |
| 2015 | $4,070 +3.6% | $69,730 |
| 2014 | $3,930 +0.6% | $69,730 |
| 2013 | $3,907 +11.5% | $69,730 |
| 2012 | $3,504 +2% | $69,730 |
| 2011 | $3,437 -4.6% | $69,730 -7.8% |
| 2010 | $3,602 +2.8% | $75,640 |
| 2009 | $3,504 +0.8% | $75,640 |
| 2008 | $3,477 -0.2% | $75,640 |
| 2007 | $3,485 +0.3% | $75,640 |
| 2006 | $3,474 +12.5% | $75,640 |
| 2005 | $3,087 +2.6% | $75,640 +12.3% |
| 2004 | $3,008 +3.9% | $67,380 |
| 2003 | $2,895 +0.6% | $67,380 |
| 2002 | $2,877 -0.5% | $67,380 +5.8% |
| 2001 | $2,891 +1.6% | $63,710 |
| 2000 | $2,846 +11.8% | $63,710 |
| 1999 | $2,546 | $63,710 |
Find assessor info on the county website
Neighborhood: 44024
Nearby homes
- $302,8003 bd2 ba1.4k sqft110 Pine Hollow Cir, Chardon, OH 44024Off Market
- $398,1003 bd2 ba1.9k sqft106 Pine Hollow Cir, Chardon, OH 44024Off Market
- $323,2003 bd3 ba1.4k sqft112 Pine Hollow Cir, Chardon, OH 44024Off Market

- $337,5003 bd3 ba1.6k sqft104 Pine Hollow Cir, Chardon, OH 44024Sold
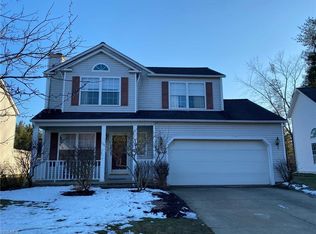
- $3,700-- bd-- ba-- sqftPine Hollow Crk, Chardon, OH 44024Off Market
- $100-- bd-- ba-- sqftPine Hollow Cir, Chardon, OH 44024Off Market
- $325,0003 bd3 ba1.8k sqft114 Pine Hollow Cir, Chardon, OH 44024Sold
- $346,0003 bd2 ba1.8k sqft102 Pine Hollow Cir, Chardon, OH 44024Off Market
Nearby schools
GreatSchools rating
- 10/10Park Elementary SchoolGrades: 1-3Distance: 1.3 mi
- 8/10Chardon Middle SchoolGrades: 4-7Distance: 1.9 mi
- 8/10Chardon High SchoolGrades: 8-12Distance: 1.9 mi
Schools provided by the listing agent
- District: Chardon LSD - 2803
Source: MLS Now. This data may not be complete. We recommend contacting the local school district to confirm school assignments for this home.
Get a cash offer in 3 minutes
Find out how much your home could sell for in as little as 3 minutes with a no-obligation cash offer.
Estimated market value
$359,300
Get a cash offer in 3 minutes
Find out how much your home could sell for in as little as 3 minutes with a no-obligation cash offer.
Estimated market value
$359,300
- Ohio
- Geauga County
- Chardon
- 44024
- 108 Pine Hollow Cir
Nearby cities
Nearby neighborhoods
Nearby zip codes
Other Chardon Topics
