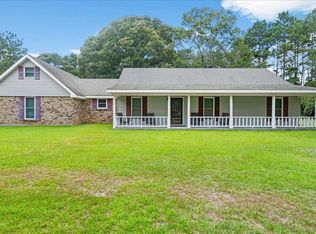
This well-kept 3-bedroom, 2.5-bath brick home sits on a quiet street just minutes from City Park, offering over 2,200 sq. ft. of thoughtfully designed living space. The split floor plan places generously 2 sized bedrooms with ample closet space on one side, including a convenient Jack-and-Jill bath, and a primary bathroom on the other side with a full en-suite bathroom and plenty of privacy. Inside, you'll find both a formal living room and a separate family room with a cozy fireplace and built-ins, plus a dining area off the living room that's ideal for family gatherings and holidays. The kitchen features classic brick flooring, a cooktop, double ovens, generous cabinet storage, and a breakfast area that overlooks the private backyard and patio. A large covered front porch adds welcoming curb appeal, while the double attached carport with storage rooms provides practical space for vehicles and extras. The roof was replaced in 2025. The seller is open to offering an allowance for carpet replacement or cosmetic upgrades with an acceptable offer- a great opportunity to personalize this home to your taste.
Active
$209,900
108 Pinecrest St, Collins, MS 39428
3beds
2,243sqft
:
Get pre-qualified$1,362/mo
Residential, Single Family Residence
Built in 1980
0.25 Acres Lot
$208,800 Zestimate®
$94/sqft
$-- HOA
What's special
Private backyard and patioConvenient jack-and-jill bathSplit floor plan
- 5 days |
- 130 |
- 3 |
Likely to sell faster than
Zillow last checked:
Listing updated:
Listed by:
Ann A McWilliams 601-818-7383,
Sigma Rlty dba RE/MAX RE Partners 601-296-2001
Source: MLS United,MLS#: 4158643
Facts & features
Interior
Bedrooms & bathrooms
- Bedrooms: 3
- Bathrooms: 3
- Full bathrooms: 2
- 1/2 bathrooms: 1
Heating
- Central, Forced Air
Cooling
- Ceiling Fan(s), Central Air, Electric
Appliances
- Included: Cooktop, Dishwasher, Double Oven, Electric Water Heater, Refrigerator
- Laundry: Inside
Features
- Ceiling Fan(s), Storage, Walk-In Closet(s)
- Flooring: Brick, Carpet, Tile, Wood
- Has fireplace: Yes
- Fireplace features: Living Room
Interior area
- Total structure area: 2,243
- Total interior livable area: 2,243 sqft
Video & virtual tour
Property
Parking
- Total spaces: 2
- Parking features: Attached Carport, Covered, Paved
- Carport spaces: 2
Accessibility
- Accessibility features: Accessible Approach with Ramp
Features
- Levels: One
- Stories: 1
- Patio & porch: Front Porch, Patio
- Exterior features: Private Yard
Lot
- Size: 0.25 Acres
- Dimensions: 105 x 108 x 105 x 108
- Features: Cul-De-Sac, Interior Lot, Level
Details
- Parcel number: 137a2506200
Construction
Type & style
- Home type: SingleFamily
- Architectural style: Ranch
- Property subtype: Residential, Single Family Residence
Materials
- Brick
- Foundation: Raised
- Roof: Architectural Shingles
Condition
- Move In Ready
- New construction: No
- Year built: 1980
Utilities & green energy
- Sewer: Public Sewer
- Water: Public
- Utilities for property: Cable Available, Sewer Connected
Community & HOA
Community
- Features: Park, Street Lights
- Subdivision: Bryant
Location
- Region: Collins
Financial & listing details
- Price per square foot: $94/sqft
- Tax assessed value: $140,270
- Annual tax amount: $517
- Date on market: 8/9/2026
Estimated market value
$208,800
$198,000 - $219,000
$1,922/mo
Price history
| Date | Event | Price |
|---|---|---|
| 8/8/2026 | Listed for sale | $209,900-12.2%$94/sqft |
Source:  HSMLS #148263 Report a problem HSMLS #148263 Report a problem | ||
| 4/29/2026 | Listing removed | $239,000$107/sqft |
Source: HSMLS #142290 Report a problem | ||
| 7/1/2025 | Price change | $239,000-4.4%$107/sqft |
Source: HSMLS #142290 Report a problem | ||
| 4/28/2025 | Listed for sale | $249,900$111/sqft |
Source: HSMLS #142290 Report a problem | ||
Public tax history
| Year | Property taxes | Tax assessment |
|---|---|---|
| 2024 | $517 +7% | $14,027 |
| 2023 | $483 -1.8% | $14,027 |
| 2022 | $492 +16% | $14,027 +9.3% |
| 2021 | $424 | $12,833 |
| 2020 | $424 | $12,833 |
| 2019 | $424 +22.4% | $12,833 |
| 2018 | $346 | $12,833 +8.2% |
| 2017 | $346 | $11,856 |
| 2015 | $346 +6.7% | $11,856 |
| 2014 | $325 +8.7% | $11,856 +1.8% |
| 2013 | $299 +0.8% | $11,650 |
| 2012 | $296 +3.8% | $11,650 |
| 2011 | $285 +93.9% | $11,650 |
| 2010 | $147 -32.9% | $11,650 +7.3% |
| 2008 | $219 +1.6% | $10,862 |
| 2007 | $216 | $10,862 |
| 2006 | $216 -5.5% | $10,862 -1.8% |
| 2005 | $229 +1.6% | $11,059 |
| 2004 | $225 +2.4% | $11,059 |
| 2003 | $220 -0.4% | $11,059 |
| 2002 | $221 | $11,059 |
Find assessor info on the county website
Monthly payment
Est. payment
Payment breakdown
Explore the cost of this home by adjusting the details. Changes won't be saved.Climate risks
Neighborhood: 39428
Nearby schools
GreatSchools rating
- 3/10Collins Elementary SchoolGrades: PK-6Distance: 0.6 mi
- 3/10Collins High SchoolGrades: 7-12Distance: 0.5 mi
- $237,300-- bd3 ba2.5k sqft105 Parks St #394, Collins, MS 39428Off Market
- $155,0004 bd3 ba2.5k sqft103 Parks St, Collins, MS 39428For Sale
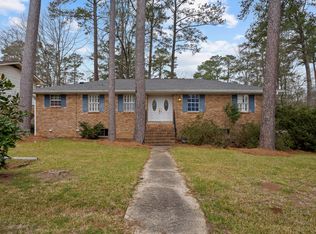
- $--3 bd2 ba1.6k sqft109 Pinecrest St, Collins, MS 39428Sold
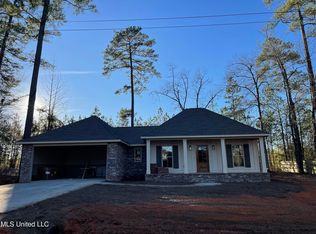
- $--3 bd2 ba2.8k sqft107 Pinecrest St, Collins, MS 39428Sold
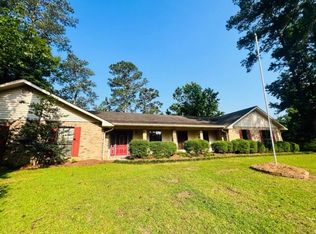
- $154,000-- bd3 ba1.4k sqft101 Parks St, Collins, MS 39428Off Market
- $216,800-- bd3 ba2.7k sqft109 Parks St, Collins, MS 39428Off Market
- $194,500-- bd3 ba2.1k sqft106 Parks St #3942, Collins, MS 39428Off Market
- $185,800-- bd3 ba1.7k sqft108 Parks St #3942, Collins, MS 39428Off Market
A local agent can set up tours, give advice and negotiate with sellers.
A local lender can help you make sure your offer is ready when you are.
Similar homes
- $220,0003 bd2 ba1.4k sqft61 Pinehill Dr, Collins, MS 39428For Sale

 MLS ID #148186, Craig Sanford, B & Co Realty. HSMLS
 - $170,0003 bd2 ba1.4k sqft7 Price Ln, Collins, MS 39428For Sale
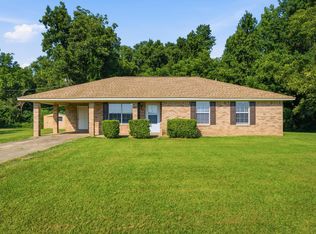 MLS ID #148283, Joanetta Williams, eXp Realty. HSMLS
 - $119,5003 bd2 ba1.2k sqft303 Mittie St, Collins, MS 39428For Sale
 MLS ID #148278, Craig Sanford, B & Co Realty. HSMLS
 - $210,0003 bd2 ba2.8k sqft7585 Mississippi #35, Bassfield, MS 39421For Sale
 MLS ID #4158779, Dominique Magee, Classic Southern Realty, LLC.. MLS United
 - $140,0004 bd2 ba1.9k sqft77 Cmj Dr, Collins, MS 39428For SaleMLS ID #146626, Eric McMillan, Red Fox Realty. HSMLS
- $155,9003 bd2 ba1.4k sqft302 Blackwell St, Collins, MS 39428For SaleMLS ID #146138, Clyde Stewart, RE/MAX Real Estate Partners. HSMLS
- $180,0004 bd2 ba2k sqft75 Pitts Ln, Bassfield, MS 39421For SaleMLS ID #4158782, Dominique Magee, Classic Southern Realty, LLC.. MLS United
- $170,0003 bd2 ba1.9k sqft480 Highway 532, Mount Olive, MS 39119For Sale By Owner
- $150,0004 bd2 ba1.7k sqft29 Willie Lindsey Dr, Collins, MS 39428For SaleMLS ID #4148194, Richard Lokey, Richard Lokey, Realtor. MLS United
- $210,0003 bd2 ba2.8k sqft362 Seminary Sumrall Rd, Sumrall, MS 39482For SaleMLS ID #4140442, Anita Orey, Arx Point Realty, LLC. MLS United
- $175,0004 bd2 ba1.6k sqft608 Highway 590 W, Ellisville, MS 39437For SaleMLS ID #37809, Kayanna Smith. LBOR
- $189,9003 bd3 ba1.7k sqft123 Southbreeze Rd, Magee, MS 39111For SaleMLS ID #4152889, Hartley Havard, Havard Real Estate Group, LLC. MLS United
- $200,0004 bd2 ba1.5k sqft45 Scr 16b, Taylorsville, MS 39168For SaleMLS ID #4155378, Suzanne Foster, Southern Magnolia's Realty. MLS United
- $250,0003 bd2 ba1.4k sqft38 E Locust, Sumrall, MS 39482For SaleMLS ID #4158092, Emma K Parker, Real Broker, LLC.. MLS United
- $234,9903 bd2 ba2k sqft304 Spring St, Taylorsville, MS 39168For SaleMLS ID #4155364, Hunter P Marlow, SmallTown Hunting Properties & Real Estate. MLS United
- $194,9993 bd2 ba1.2k sqft147 Wolverton Dr, Magee, MS 39111For SaleMLS ID #4130296, Amanda M Allen, Expect Realty. MLS United
- $--3 bd1 ba1.5k sqft17 Josh Hinton Rd, Soso, MS 39480AuctionAuction.com 1
- $175,0003 bd1 ba1.3k sqft180 E Granby Rd, Prentiss, MS 39474For Sale By Owner
- $299,5003 bd1 ba2.2k sqft670 Oakdale Church Rd, Seminary, MS 39479For SaleMLS ID #4157231, Louis Norman, Norman Property Group, LLC. MLS United
- $139,9003 bd2 ba2.1k sqft318 Higgins Rd, Sumrall, MS 39482For SaleMLS ID #148128, Chandler Farris, Farris Property Group. HSMLS
