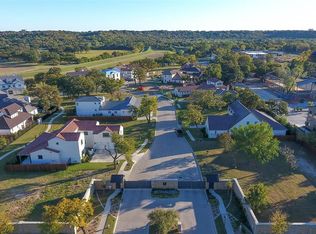
A rare and special opportunity for the discriminating buyer who wishes to live in the heart of Fort Worth yet in total tranquility. One of a kind residence; an easy lock and leave homesite with a gorgeous patio made for outdoor living in west Fort Worth enclave, Rivercrest Bluffs. Quiet and secure with private access to the Trinity River and Trail system, a run or brisk walk along the banks is just steps from your door. Minutes from downtown and the Cultural District. Detailed perfection in this Charleston inspired custom home designed for entertaining. Featuring main level open, light filled spaces for dining, living and preparation of gourmet feasts. Top of the line fittings that are a dream come true for the family chef. Wine refrigerator, a spacious butler's pantry and more! Owner's retreat is an oasis of peace and privacy featuring a spa like ensuite bath. Opportunity to purchase adjacent site insures your wildest dreams can be created to fit your outdoor space needs. Must see!
Sold
Price Unknown
108 Pineland Pl, Fort Worth, TX 76114
4beds
4,433sqft
Single Family Residence
Built in 2023
7,631 Square Feet Lot
$1,417,200 Zestimate®
$--/sqft
$4,779 Estimated rent
Home value
$1,417,200
$1.30M - $1.54M
$4,779/mo
Zestimate® history
Owner options
List your home for rent
$4,779/mo
Rent Zestimate®
Find your next renter with Zillow Rental Manager. Plus, with online applications, you can quickly screen prospective tenants – for free.
$4,779/mo
Rent Zestimate®
Refinance and save
$1,800/mo
Est. payment
Refinancing to a lower rate could help reduce your monthly payments and save thousands over the life of the loan.
$1,800/mo
Est. payment
Explore your selling options
Work with a Zillow partner agent
Leverage their expertise and Zillow's premium Showcase listings to get your home seen by more buyers.
Get startedList with your own agent
Get your home in front of millions of buyers by listing it on Zillow.
Learn how to do itSell it yourself
Take full control of how buyers see your home on Zillow by listing For Sale by Owner (FSBO).
List your homeWhat's special
Heart of fort worthTrail systemOutdoor livingGorgeous patioWine refrigeratorEasy lock
Zillow last checked:
Listing updated:
Listed by:
Janet Bishop 0664537 817-737-3377,
Village Homes 817-737-3377
Bought with:
David Allen
The Ashton Agency
Source: NTREIS,MLS#: 20348357
Facts & features
Interior
Bedrooms & bathrooms
- Bedrooms: 4
- Bathrooms: 5
- Full bathrooms: 4
- 1/2 bathrooms: 1
Primary bedroom
- Features: Built-in Features, Double Vanity, En Suite Bathroom, Garden Tub/Roman Tub, Stone Counters, Sitting Area in Primary, Sink, Separate Shower
- Level: First
- Dimensions: 19 x 16
Bedroom
- Features: En Suite Bathroom, Other, Stone Counters, Walk-In Closet(s)
- Level: Second
- Dimensions: 16 x 17
Bedroom
- Features: En Suite Bathroom, Other, Stone Counters, Walk-In Closet(s)
- Level: Second
- Dimensions: 16 x 13
Bedroom
- Features: Other, Separate Shower, Walk-In Closet(s)
- Level: Fourth
- Dimensions: 18 x 13
Dining room
- Features: Built-in Features, Other
- Level: First
- Dimensions: 13 x 7
Game room
- Features: Other
- Level: Second
- Dimensions: 25 x 25
Kitchen
- Features: Breakfast Bar, Built-in Features, Butler's Pantry, Kitchen Island, Other, Pantry, Stone Counters
- Level: First
- Dimensions: 18 x 13
Living room
- Features: Fireplace, Other
- Level: First
- Dimensions: 25 x 16
Loft
- Features: Built-in Features, Other
- Level: Second
- Dimensions: 10 x 10
Mud room
- Features: Built-in Features, Other
- Level: First
- Dimensions: 9 x 6
Office
- Features: Walk-In Closet(s)
- Level: First
- Dimensions: 20 x 16
Utility room
- Features: Built-in Features, Other, Utility Room, Utility Sink
- Level: First
- Dimensions: 9 x 7
Heating
- Central, ENERGY STAR Qualified Equipment, Fireplace(s), Natural Gas, Zoned
Cooling
- Central Air, Electric, Zoned
Appliances
- Included: Some Gas Appliances, Built-In Gas Range, Built-In Refrigerator, Double Oven, Dishwasher, Electric Oven, Gas Cooktop, Disposal, Gas Water Heater, Ice Maker, Microwave, Plumbed For Gas, Refrigerator, Some Commercial Grade, Vented Exhaust Fan, Wine Cooler
- Laundry: Laundry in Utility Room
Features
- Built-in Features, Chandelier, Dry Bar, Decorative/Designer Lighting Fixtures, Double Vanity, High Speed Internet, Kitchen Island, Loft, Open Floorplan, Other, Pantry, Smart Home, Cable TV, Vaulted Ceiling(s), Wired for Data, Natural Woodwork, Walk-In Closet(s), Wired for Sound
- Flooring: Carpet, Ceramic Tile, Marble, Tile, Wood
- Has basement: No
- Number of fireplaces: 1
- Fireplace features: Gas Starter, Living Room, Masonry, Wood Burning
Interior area
- Total interior livable area: 4,433 sqft
Property
Parking
- Total spaces: 2
- Parking features: Concrete, Door-Multi, Driveway, Enclosed, Garage, Garage Door Opener, Inside Entrance, Kitchen Level, Oversized
- Attached garage spaces: 2
- Has uncovered spaces: Yes
Features
- Levels: Two
- Stories: 2
- Patio & porch: Covered
- Exterior features: Outdoor Living Area, Other, Private Yard, Rain Gutters
- Pool features: None
- Fencing: Brick,Fenced,Full,Masonry,Wood
Lot
- Size: 7,631 Square Feet
- Features: Cleared, Corner Lot, Landscaped, Level, Native Plants, Other, Sprinkler System, Few Trees
- Residential vegetation: Grassed
Details
- Parcel number: 42136197
- Other equipment: Irrigation Equipment, Other
Construction
Type & style
- Home type: SingleFamily
- Architectural style: Other,Detached
- Property subtype: Single Family Residence
Materials
- Brick, Radiant Barrier
- Foundation: Slab
- Roof: Concrete
Condition
- New construction: Yes
- Year built: 2023
Utilities & green energy
- Sewer: Public Sewer
- Water: Public
- Utilities for property: Electricity Available, Natural Gas Available, Phone Available, Sewer Available, Separate Meters, Underground Utilities, Water Available, Cable Available
Green energy
- Energy efficient items: Rain/Freeze Sensors, Thermostat, Windows
- Indoor air quality: Moisture Control, Integrated Pest Management, Ventilation
- Water conservation: Efficient Hot Water Distribution, Water-Smart Landscaping
Community & HOA
Community
- Features: Community Mailbox, Curbs, Gated
- Security: Security System, Carbon Monoxide Detector(s), Security Gate, Gated Community, Other, Smoke Detector(s), Security Lights
- Subdivision: Rivercrest Add
HOA
- Has HOA: Yes
- Services included: All Facilities, Association Management, Maintenance Grounds, Security
- HOA fee: $1,800 annually
- HOA name: Rivercrest Bluffs Homeowner's Association
- HOA phone: 817-737-3377
Location
- Region: Fort Worth
Financial & listing details
- Tax assessed value: $1,349,000
- Annual tax amount: $4,566
- Date on market: 6/6/2023
- Cumulative days on market: 62 days
- Electric utility on property: Yes
Price history
| Date | Event | Price |
|---|---|---|
| 9/3/2023 | Sold | -- |
Source: NTREIS #20348357 Report a problem | ||
| 8/7/2023 | Pending sale | $1,399,000$316/sqft |
Source: NTREIS #20348357 Report a problem | ||
| 7/30/2023 | Listed for sale | $1,399,000$316/sqft |
Source: NTREIS #20348357 Report a problem | ||
| 7/13/2023 | Pending sale | $1,399,000$316/sqft |
Source: NTREIS #20348357 Report a problem | ||
| 7/8/2023 | Price change | $1,399,000-9.7%$316/sqft |
Source: NTREIS #20348357 Report a problem | ||
| 6/6/2023 | Price change | $1,549,000-18.4%$349/sqft |
Source: NTREIS #20348357 Report a problem | ||
| 5/19/2023 | Listed for sale | $1,899,000+783.3%$428/sqft |
Source: NTREIS #20333943 Report a problem | ||
| 1/1/2021 | Listing removed | $215,000$48/sqft |
Source: Williams Trew - Camp Bowie #14220325 Report a problem | ||
| 11/3/2019 | Listed for sale | $215,000$48/sqft |
Source: Ebby Halliday, REALTORS #14220325 Report a problem | ||
Public tax history
| Year | Property taxes | Tax assessment |
|---|---|---|
| 2025 | $27,953 -1% | $1,349,000 +1.5% |
| 2024 | $28,243 +609.6% | $1,329,124 +701.3% |
| 2023 | $3,980 -12.8% | $165,876 |
| 2022 | $4,566 -11.9% | $165,876 -14.9% |
| 2021 | $5,183 +2% | $195,000 |
| 2020 | $5,082 -1.9% | $195,000 |
| 2019 | $5,178 | $195,000 |
| 2016 | -- | -- |
Find assessor info on the county website
Neighborhood: Riverbend
Nearby homes
- $--7,405 sqft108 Pineland Pl LOT 9, Fort Worth, TX 76114Off Market
- $1,217,500-- bd-- ba3.6k sqft116 Pineland Pl, Fort Worth, TX 76114Off Market

- $--7,840 sqft100 Pineland Pl, Fort Worth, TX 76114Sold

- $--7,840 sqft100 Pineland Pl LOT 10, Fort Worth, TX 76114Off Market
- $1-- bd-- ba-- sqft105 Pineland Pl, Fort Worth, TX 76114Off Market
- $1-- bd-- ba-- sqft4823 White Settlement Rd, Fort Worth, TX 76114Off Market
- $1,206,300-- bd-- ba3.7k sqft124 Pineland Pl, Fort Worth, TX 76114Off Market
- $1-- bd-- ba-- sqft104 Pineland Pl, Fort Worth, TX 76114Off Market
Nearby schools
GreatSchools rating
- 5/10A V Cato Elementary SchoolGrades: PK-5Distance: 0.8 mi
- 4/10Marsh Middle SchoolGrades: 6-8Distance: 0.5 mi
- 3/10Castleberry High SchoolGrades: 9-12Distance: 0.2 mi
Schools provided by the listing agent
- Elementary: Cato
- Middle: Marsh
- High: Castleberr
- District: Castleberry ISD
Source: NTREIS. This data may not be complete. We recommend contacting the local school district to confirm school assignments for this home.
Get a cash offer in 3 minutes
Find out how much your home could sell for in as little as 3 minutes with a no-obligation cash offer.
Estimated market value
$1,417,200
Get a cash offer in 3 minutes
Find out how much your home could sell for in as little as 3 minutes with a no-obligation cash offer.
Estimated market value
$1,417,200
- Texas
- Tarrant County
- Fort Worth
- 76114
- Riverbend
- 108 Pineland Pl
