Skip main navigation
Sold for $585,000
Street View
  • $585,000

    108 Pink Camellia Ln, Lexington, SC 29072

    5beds
    3,610sqft
    SingleFamily
    Built in 2017
    10,454 Square Feet Lot
    $596,000 Zestimate®
    $162/sqft
    $4,201 Estimated rent

    Home value

    $596,000

    $554,000 - $644,000

    $4,201/mo

    Zestimate® history
    Loading
    Loading...

    Owner options

    List your home for rent

    $4,201/mo

    Rent Zestimate®

    Find your next renter with Zillow Rental Manager. Plus, with online applications, you can quickly screen prospective tenants – for free.

    Learn more

    $4,201/mo

    Rent Zestimate®

    Refinance and save

    $3,383/mo

    Est. payment

    Refinancing to a lower rate could help reduce your monthly payments and save thousands over the life of the loan.

    See today's rates

    $3,383/mo

    Est. payment

    Explore your selling options

    Work with a Zillow partner agent

    Leverage their expertise and Zillow's premium Showcase listings to get your home seen by more buyers.

    Get started

    List with your own agent

    Get your home in front of millions of buyers by listing it on Zillow.

    Learn how to do it

    Sell it yourself

    Take full control of how buyers see your home on Zillow by listing For Sale by Owner (FSBO).

    List your home

    What's special

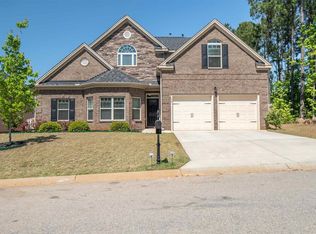

    Better than a brand new home!!! Resort style living! Springhill Lake's outstanding amenities include a Jr. Olympic community pool, covered cabana area for entertaining, convenient children's play area, and community clubhouse for private events or parties. Boat, trailer, or RV storage is also available within the community. All homes include our Presidential trim package featuring heavy molding throughout, iron spindles, recessed lighting, tile shower, and full front porch brick/stone elevations. Springhill Lake is just minutes from Rocky Creek Elementary, Pleasant Hill Middle, and Lexington High School. Convenient location to shopping and just minutes from Lake Murray and many public boat ramps. This home features a spacious open floor plan with numerous custom upgrades! Gourmet kitchen including stainless steel appliances featuring a built in oven, gas cooktop, granite countertops, island, and travertine stone backsplash, and gorgeous stone fireplace. Expansive owner's suite with oversized walk-in closet, separate garden tub, tile shower with stone inlay, and glazed porcelain tile flooring. This home is a MUST SEE! FP: Benjamin

    Facts & features

    Interior

    Bedrooms & bathrooms
    • Bedrooms: 5
    • Bathrooms: 4
    • Full bathrooms: 3
    • 1/2 bathrooms: 1
    Heating
    • Other
    Cooling
    • Central
    Appliances
    • Included: Dishwasher, Microwave
    • Laundry: Heated Space
    Interior area
    • Total interior livable area: 3,610 sqft

    Property

    Parking
    • Parking features: Garage - Attached
    Features
    • Exterior features: Wood
    Lot
    • Size: 10,454 sqft
    Details
    • Parcel number: 00411501119

    Construction

    Type & style
    • Home type: SingleFamily
    Condition
    • Year built: 2017

    Utilities & green energy

    • Sewer: Public

    Community & neighborhood

    Location
    • Region: Lexington

    HOA & financial

    HOA
    • Has HOA: Yes
    • HOA fee: $35 monthly

    Other

    Other facts
    • Class: RESIDENTIAL
    • Status Category: Active
    • Assoc Fee Includes: Common Area Maintenance, Street Light Maintenance, Clubhouse, Sidewalk Maintenance, Playground
    • Equipment: Disposal
    • Exterior: Gutters - Partial, Sprinkler
    • Heating: Central
    • Interior: Attic Storage, Smoke Detector, Garage Opener
    • Kitchen: Counter Tops-Granite, Island, Floors-Hardwood, Cabinets-Stained, Backsplash-Tiled
    • Master Bedroom: Double Vanity, Sitting Room, Bay Window, Closet-Walk in, Tub-Garden, Ceilings-High (over 9 Ft), Ceiling Fan
    • Miscellaneous: Community Pool, Recreation Facility, Warranty (New Const) Bldr
    • Road Type: Paved
    • 2nd Bedroom: Double Vanity, Bath-Shared, Closet-Walk in, Tub-Shower
    • Sewer: Public
    • Style: Traditional
    • Water: Public
    • Levels: Family Room: Main
    • Levels: Kitchen: Main
    • Levels: Master Bedroom: Main
    • Levels: Bedroom 2: Second
    • Levels: Bedroom 3: Second
    • Assn Fee Per: Yearly
    • Levels: Bedroom 4: Second
    • Garage Level: Main
    • State: SC
    • Laundry: Heated Space
    • 4th Bedroom: Bath-Shared, Closet-Walk in, Tub-Shower
    • Living Room: Fireplace, Molding, Ceiling Fan
    • 5th Bedroom: Bath-Shared, Closet-Walk in, Tub-Shower
    • Formal Dining Room: Molding, Ceilings-High (over 9 Ft)
    • 3rd Bedroom: Bath-Shared, Tub-Shower, Closet-Walk in
    • Exterior Finish: Brick-Partial-AbvFound, Fiber Cement-Hardy Plank
    • Levels: Bedroom 5: Second
    • New/Resale: Resale
    • Floors: Carpet, Hardwood, Tile
    • Foundation: Slab
    • Levels: Washer Dryer: Second
    • Power On: Yes
    • Range: Gas
    • Sale/Rent: For Sale
    • Property Disclosure?: Yes

    Price history

    DateEventPrice
    12/10/2024Sold$585,000-2.5%$162/sqft
    Source: Public Record Report a problem
    11/8/2024Contingent$599,999$166/sqft
    Source: Consolidated MLS #594368 Report a problem
    10/3/2024Listed for sale$599,999+99.7%$166/sqft
    Source: Consolidated MLS #594368 Report a problem
    12/27/2018Sold$300,400-2.8%$83/sqft
    Source: Public Record Report a problem
    10/15/2018Price change$309,000-3.3%$86/sqft
    Source: United Real Estate Columbia #452300 Report a problem
    8/7/2018Price change$319,500-1.7%$89/sqft
    Source: United Real Estate Columbia #452300 Report a problem
    7/13/2018Listed for sale$325,000+8.3%$90/sqft
    Source: United Real Estate Columbia #452300 Report a problem
    10/24/2017Sold$300,000$83/sqft
    Source: Public Record Report a problem

    Public tax history

    YearProperty taxesTax assessment
    2024$2,246 +13.7%$15,036 +8.8%
    2023$1,976 -4%$13,818
    2022$2,058 $13,818
    2021-- $13,818 +15%
    2019-- $12,016 +0.1%
    2018$1,869 +2.1%$12,000 +400%
    2017$1,831 $2,400

    Find assessor info on the county website

    Neighborhood: 29072

    Nearby schools

    GreatSchools rating
    Schools provided by the listing agent
    • Elementary: Rocky Creek
    • Middle: Pleasant Hill
    • High: Lexington
    • District: Lexington One

    Source: The MLS. This data may not be complete. We recommend contacting the local school district to confirm school assignments for this home.

    Get a cash offer in 3 minutes
    Find out how much your home could sell for in as little as 3 minutes with a no-obligation cash offer.
    Estimated market value
    $596,000
    Get a cash offer in 3 minutes
    Find out how much your home could sell for in as little as 3 minutes with a no-obligation cash offer.
    Estimated market value
    $596,000