Welcome to Seven Lakes West, a highly sought-after gated community offering the perfect lake lifestyle. Enjoy access to beautiful Auman Lake and an array of community amenities, all while being conveniently located just inside the gate with quick access to Hwy 211. This move-in-ready home features 3 bedrooms, 2 bathrooms, and a 2-car garage, providing comfortable, low-maintenance living. Inside, you'll find a spacious laundry room with a utility sink, a cozy gas log fireplace (propane), and a functional layout designed for everyday living. Step outside to the inviting patio, perfect for relaxing or entertaining family and friends. Whether you're looking for a full-time residence or a peaceful retreat, this home checks all the boxes. Don't miss your opportunity to own in one of the area's most desirable communities—schedule your showing today before it's gone!
For sale
Price cut: $10K (8/6)
$320,000
108 Pinnacle Ct, Pinehurst, NC 27376
3beds
1,791sqft
:
Get pre-qualified$2,019/mo
Single Family Residence, Residential
Built in 1988
4,791 Square Feet Lot
$314,600 Zestimate®
$179/sqft
$174/mo HOA
What's special
- 19 days |
- 554 |
- 34 |
Likely to sell faster than
Zillow last checked:
Listing updated:
Listed by:
Stirling West 719-499-4124,
Mark Spain Real Estate
Source: Doorify MLS,MLS#: 10181797
Facts & features
Interior
Bedrooms & bathrooms
- Bedrooms: 3
- Bathrooms: 2
- Full bathrooms: 2
Heating
- Heat Pump, None
Cooling
- Ceiling Fan(s), Central Air
Appliances
- Included: Dishwasher, Electric Water Heater, Microwave, Range, Refrigerator, Washer/Dryer
- Laundry: Electric Dryer Hookup, Laundry Room, Sink, Washer Hookup
Features
- Bathtub Only, Bathtub/Shower Combination, Ceiling Fan(s), Central Vacuum, Double Vanity, Eat-in Kitchen, Laminate Counters, Pantry, Walk-In Closet(s), Walk-In Shower
- Flooring: Carpet, Ceramic Tile, Linoleum
- Windows: Double Pane Windows
- Number of fireplaces: 1
- Fireplace features: Gas Log, Living Room, Propane
- Common walls with other units/homes: No Common Walls
Interior area
- Total structure area: 1,791
- Total interior livable area: 1,791 sqft
- Finished area above ground: 1,791
- Finished area below ground: 0
Property
Parking
- Total spaces: 4
- Parking features: Concrete, Driveway, Garage Faces Front
- Attached garage spaces: 2
- Uncovered spaces: 2
Features
- Levels: One
- Stories: 1
- Patio & porch: Front Porch, Patio
- Exterior features: Rain Gutters
- Fencing: None
- Has view: Yes
Lot
- Size: 4,791 Square Feet
- Features: Cleared, Cul-De-Sac
Details
- Parcel number: 852518405715
- Special conditions: Standard
Construction
Type & style
- Home type: SingleFamily
- Architectural style: Modern
- Property subtype: Single Family Residence, Residential
Materials
- Brick, Vinyl Siding
- Foundation: Slab
- Roof: Shingle
Condition
- New construction: No
- Year built: 1988
Utilities & green energy
- Sewer: Septic Tank
- Water: Public
- Utilities for property: Electricity Connected, Septic Connected, Propane
Community & HOA
Community
- Subdivision: Seven Lakes
HOA
- Has HOA: Yes
- Amenities included: Beach Access, Clubhouse, Gated, Jogging Path, Marina, Picnic Area, Playground, Pool, Sport Court, Tennis Court(s)
- Services included: Security
- HOA fee: $2,089 annually
Location
- Region: Pinehurst
Financial & listing details
- Price per square foot: $179/sqft
- Tax assessed value: $264,530
- Annual tax amount: $1,111
- Date on market: 7/22/2026
- Road surface type: Asphalt
Estimated market value
$314,600
$299,000 - $330,000
$1,919/mo
Price history
| Date | Event | Price |
|---|---|---|
| 8/6/2026 | Price change | $320,000-3%$179/sqft |
Source:  Doorify MLS #10181797 Report a problem Doorify MLS #10181797 Report a problem | ||
| 7/22/2026 | Listed for sale | $330,000+126%$184/sqft |
Source: Doorify MLS #10181797 Report a problem | ||
| 6/26/2026 | Sold | $146,000-48.8%$81/sqft |
Source: Public Record Report a problem | ||
| 3/21/2023 | Sold | $285,000-8.9%$159/sqft |
Source:  Hive MLS #100370568 Report a problem Hive MLS #100370568 Report a problem | ||
| 3/3/2023 | Pending sale | $312,900$175/sqft |
Source: Hive MLS #100370568 Report a problem | ||
| 2/22/2023 | Listed for sale | $312,900$175/sqft |
Source: Hive MLS #100370568 Report a problem | ||
Public tax history
| Year | Property taxes | Tax assessment |
|---|---|---|
| 2024 | $1,151 -4.4% | $264,530 |
| 2023 | $1,204 +10.2% | $264,530 +16.7% |
| 2022 | $1,092 -3.8% | $226,640 +30.8% |
| 2021 | $1,135 +1.5% | $173,290 |
| 2020 | $1,118 | $173,290 |
| 2019 | $1,118 | $173,290 +0.6% |
| 2018 | $1,118 +11.8% | $172,300 |
| 2017 | $999 | $172,300 |
| 2015 | $999 +2.7% | $172,300 -4% |
| 2014 | $974 +3.3% | $179,520 |
| 2013 | $942 | $179,520 |
| 2012 | -- | $179,520 |
| 2011 | -- | $179,520 |
| 2010 | -- | $179,520 |
| 2009 | -- | $179,520 |
| 2008 | -- | $179,520 |
| 2007 | -- | $179,520 +36.7% |
| 2005 | -- | $131,330 |
| 2004 | -- | $131,330 |
| 2003 | -- | $131,330 |
| 2002 | -- | $131,330 |
Find assessor info on the county website
Monthly payment
Est. payment
Payment breakdown
Explore the cost of this home by adjusting the details. Changes won't be saved.Climate risks
Neighborhood: Seven Lakes
Nearby schools
GreatSchools rating
- 9/10West End Elementary SchoolGrades: PK-5Distance: 0.4 mi
- 6/10West Pine Middle SchoolGrades: 6-8Distance: 4.2 mi
- 6/10Pinecrest High SchoolGrades: 9-12Distance: 10.3 mi
Schools provided by the listing agent
- Elementary: Moore - West End Elementary School
- Middle: Moore - West Pine Middle School
- High: Moore - Pinecrest High School
Source: Doorify MLS. This data may not be complete. We recommend contacting the local school district to confirm school assignments for this home.
- $309,0003 bd2 ba1.5k sqft106 Pinnacle Ct, Pinehurst, NC 27376Sold
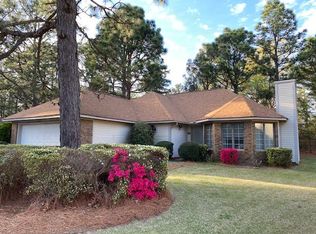
- $315,8003 bd2 ba1.6k sqft110 Pinnacle Ct, Pinehurst, NC 27376Off Market
- $325,0003 bd2 ba1.7k sqft104 Pinnacle Ct, Pinehurst, NC 27376Sold
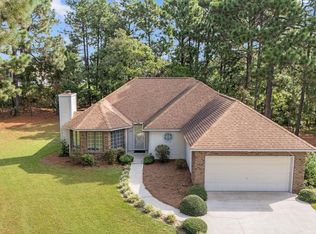
- $309,2003 bd2 ba1.7k sqft102 Pinnacle Ct, West End, NC 27376Off Market
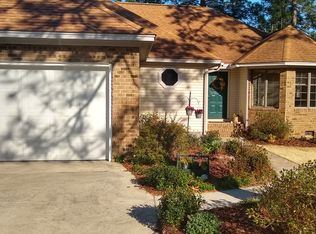
- $371,3003 bd2 ba1.8k sqft120 Wilderness Ct, West End, NC 27376Off Market
- $372,5003 bd2 ba1.8k sqft116 Wilderness Ct, West End, NC 27376Off Market
- $305,9002 bd2 ba1.6k sqft112 Pinnacle Ct, West End, NC 27376Off Market
- $352,3003 bd2 ba1.8k sqft101 Pinnacle Ct, West End, NC 27376Off Market
A local agent can set up tours, give advice and negotiate with sellers.
Similar homes
- $325,0003 bd2 ba1.7k sqft103 Timber Drive, West End, NC 27376For Sale
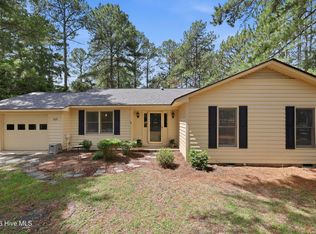
 MLS ID #100591520, DK Real Estate Group, Keller Williams Pinehurst. Hive MLS
 - $338,9003 bd2 ba1.4k sqft103 Rustic Drive, Seven Lakes, NC 27376For Sale
 MLS ID #100583502, Alexander Jacoby, LPT Realty. Hive MLS
 - $337,0003 bd2 ba1.6k sqft101 Swan Run Court, Seven Lakes, NC 27376For Sale
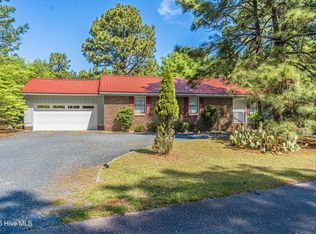 MLS ID #100568117, Sandy Stewart, Sandhill Realty. Hive MLS
 - $395,0003 bd2 ba2.1k sqft151 Longleaf Drive, West End, NC 27376For Sale
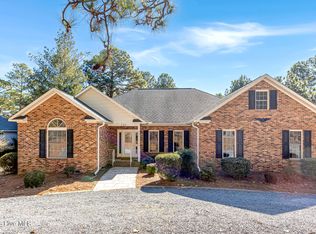 MLS ID #100557032, The Mark Gentry Team, The Gentry Team. Hive MLS
 - $375,0003 bd2 ba1.4k sqft103 Round Oak Court, Seven Lakes, NC 27376For SaleMLS ID #100573862, Liz English, Premier Real Estate of the Sandhills LLC. Hive MLS
- $375,0003 bd3 ba2.2k sqft124 Lancashire Lane, West End, NC 27376For SaleMLS ID #100583341, Chad E Higby, ChadHigby.com, LLC. Hive MLS
- $280,0003 bd2 ba1.7k sqft117 Sandham Court, Seven Lakes, NC 27376For SaleMLS ID #100588274, Shannon A Stites, Keller Williams Pinehurst. Hive MLS
- $350,0004 bd3 ba2k sqft206 Tierra Lane, West End, NC 27376For SaleMLS ID #100591487, Leilani R. Medlin, Coastal Sands Realty Group. Hive MLS
- $420,0003 bd2 ba2.2k sqft141 Longleaf Drive, West End, NC 27376For SaleMLS ID #100563823, Chad E Higby, ChadHigby.com, LLC. Hive MLS
- $315,0003 bd2 ba1.3k sqft108 Woodberry Lane, Jackson Springs, NC 27281For SaleMLS ID #100592642, Ashley Elaine Schaus, Keller Williams Pinehurst. Hive MLS
- $450,0003 bd2 ba1.9k sqft116 Shagbark Court, West End, NC 27376For SaleMLS ID #100564130, Angela B. McKew, Sandhill Realty/Aberdeen. Hive MLS
- $275,0002 bd2 ba1k sqft133 Villa Drive, West End, NC 27376For SaleMLS ID #100586428, Amy Cusumano, Carolina Property Sales. Hive MLS
- $350,0003 bd2 ba1.5k sqft8 Juniper Lane, Pinehurst, NC 28374For SaleMLS ID #100595018, Diane Wilson, eXp Realty. Hive MLS
- $358,9004 bd3 ba2.3k sqft4032 Silver Ln, West End, NC 27376For Sale
 MLS ID #10147156, Eric Weaver. Doorify MLS
 - $357,9904 bd2 ba1.8k sqft3069 Platinum Circle, West End, NC 27376New ConstructionMLS ID #100556409, Kenneth Ward Jr., D.R. Horton, Inc.. Hive MLS
- $300,0003 bd2 ba1.4k sqft100 Sawmill Road E, Pinehurst, NC 28374For SaleMLS ID #100594462, Debby L Currier, Sandhill Realty/Aberdeen. Hive MLS
- $414,0003 bd2 ba1.7k sqft119 Sandham Court #12, Seven Lakes, NC 27376For SaleMLS ID #100591010, Cathy B Breeden, Cathy Breeden Realty. Hive MLS
- $359,7404 bd3 ba2.5k sqft3076 Platinum Circle, West End, NC 27376New ConstructionMLS ID #100589326, Kenneth Ward Jr., D.R. Horton, Inc.. Hive MLS
- $354,9904 bd2 ba1.8k sqft3086 Platinum Circle, West End, NC 27376New ConstructionHive MLS
- $374,9904 bd3 ba2.3k sqft3065 Platinum Circle, West End, NC 27376New ConstructionHive MLS
