Skip main navigation
For sale
  • Price cut: $10K (7/14)
    $459,000

    108 Pinta Cv, Stafford, VA 22554

    4beds
    2,087sqft
    : 
    Loading
    Get pre-qualified
    Single Family Residence
    Built in 1979
    0.3 Acres Lot
    $458,600 Zestimate®
    $220/sqft
    $174/mo HOA

    What's special

    Traditional floor planAdditional driveway parkingCeiling fans
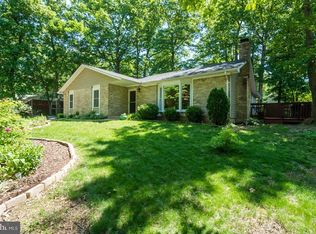
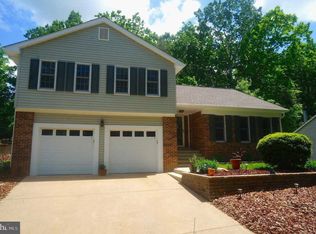
    This charming 4 bedroom split-level home in Aquia Harbour offers a blend of comfort and functionality, perfect for modern living. With 1,662 finished square feet, the layout features 4 spacious bedrooms and 2.5 bathrooms, ensuring ample space for relaxation and privacy - all 4 bedrooms are on the same level. The kitchen is equipped with essential appliances, including a dishwasher, electric stove, refrigerator, and disposal, making meal prep a breeze. Enjoy the warmth of the wood-burning fireplace in the living area, creating a cozy atmosphere during cooler months. The home boasts a mix of hardwood and carpet flooring, enhancing its aesthetic appeal. The primary bath offers a private retreat, while additional features like ceiling fans and a traditional floor plan add to the home's charm. The first lower level features a rec room and half bath. The second lower level is unfinished - and is home to the washer, dryer, 2nd refrigerator, and an upright freezer. This space is perfect for storage, or perhaps a home gym. With a 0.3-acre lot, there's plenty of room for outdoor activities. With a relatively flat backyard - the backyard is very usable space. The attached oversized 2-car garage and additional driveway parking ensure convenience for residents and guests. Enjoy community amenities like walking trails, dog park, playgrounds in this gated community. Close to shopping and commuting. HVAC new in 2021. Roof new in 2017.
    48 days
    |
    1,177
    |
    75
    |

    Zillow last checked:

    Listing updated:

    Listed by:

    Margie Westerbeck 540-446-1798,

    Long & Foster Real Estate, Inc. 5403715220

    Source: Bright MLS,MLS#: VAST2049786MLS Logo

    Loading...

      Facts & features

      Interior

      Bedrooms & bathrooms
      • Bedrooms: 4
      • Bathrooms: 3
      • Full bathrooms: 2
      • 1/2 bathrooms: 1
      Rooms
      • Room types: Dining Room, Primary Bedroom, Bedroom 2, Bedroom 3, Bedroom 4, Kitchen, Basement, Great Room, Laundry, Recreation Room, Primary Bathroom, Full Bath, Half Bath
      Primary bedroom
      • Level: Upper
      • Area: 176 Square Feet
      • Dimensions: 11 X 16
      Bedroom 2
      • Level: Upper
      • Area: 117 Square Feet
      • Dimensions: 9 X 13
      Bedroom 3
      • Level: Upper
      • Area: 120 Square Feet
      • Dimensions: 10 X 12
      Bedroom 4
      • Level: Upper
      • Area: 120 Square Feet
      • Dimensions: 10 X 12
      Primary bathroom
      • Level: Upper
      • Area: 72 Square Feet
      • Dimensions: 8 X 9
      Basement
      • Level: Lower
      • Area: 528 Square Feet
      • Dimensions: 22 X 24
      Dining room
      • Level: Main
      • Area: 100 Square Feet
      • Dimensions: 10 X 10
      Other
      • Level: Upper
      • Area: 64 Square Feet
      • Dimensions: 8 X 8
      Great room
      • Level: Main
      • Area: 234 Square Feet
      • Dimensions: 13 X 18
      Half bath
      • Level: Lower
      Kitchen
      • Level: Main
      • Area: 140 Square Feet
      • Dimensions: 10 X 14
      Laundry
      • Level: Lower
      Recreation room
      • Features: Fireplace - Wood Burning
      • Level: Lower
      • Area: 425 Square Feet
      • Dimensions: 17 X 25
      Heating
      • Forced Air, Electric
      Cooling
      • Ceiling Fan(s), Central Air, Electric
      Appliances
      • Included: Dishwasher, Disposal, Dryer, Oven/Range - Electric, Refrigerator, Washer, Water Heater, Freezer, Electric Water Heater
      • Laundry: In Basement, Dryer In Unit, Lower Level, Washer In Unit, Laundry Room
      Features
      • Ceiling Fan(s), Family Room Off Kitchen, Floor Plan - Traditional, Eat-in Kitchen, Primary Bath(s)
      • Flooring: Carpet, Hardwood, Wood
      • Basement: Connecting Stairway,Garage Access,Heated,Improved,Partially Finished
      • Number of fireplaces: 1
      • Fireplace features: Wood Burning
      Interior area
      • Total structure area: 2,612
      • Total interior livable area: 2,087 sqft
      • Finished area above ground: 1,662
      • Finished area below ground: 425

      Property

      Parking
      • Total spaces: 5
      • Parking features: Garage Faces Front, Inside Entrance, Concrete, Attached, Driveway
      • Attached garage spaces: 2
      • Uncovered spaces: 3
      Accessibility
      • Accessibility features: None
      Features
      • Levels: Multi/Split,Four
      • Stories: 4
      • Patio & porch: Deck, Porch
      • Pool features: Community
      • Fencing: Partial,Split Rail
      Lot
      • Size: 0.3 Acres
      • Features: Cleared, Rear Yard, SideYard(s)
      Details
      • Additional structures: Above Grade, Below Grade
      • Parcel number: 21B 199
      • Zoning: R1
      • Special conditions: Standard

      Construction

      Type & style
      • Home type: SingleFamily
      • Property subtype: Single Family Residence
      Materials
      • Combination
      • Foundation: Slab
      Condition
      • Very Good
      • New construction: No
      • Year built: 1979

      Utilities & green energy

      • Sewer: Public Sewer
      • Water: Public
      • Utilities for property: Water Available, Electricity Available, Fiber Optic

      Community & HOA

      Community
      • Subdivision: Aquia Harbour
      HOA
      • Has HOA: Yes
      • Amenities included: Basketball Court, Community Center, Tot Lots/Playground
      • Services included: Security
      • HOA fee: $174 monthly
      • HOA name: AQUIA HARBOUR POA
      Location
      • Region: Stafford

      Financial & listing details

      • Price per square foot: $220/sqft
      • Tax assessed value: $401,400
      • Annual tax amount: $3,760
      • Date on market: 5/29/2026
      • Listing agreement: Exclusive Right To Sell
      • Listing terms: Cash,Conventional,VA Loan
      • Ownership: Fee Simple

        Estimated market value

        $458,600

        $436,000 - $482,000

        $3,021/mo

        Price history

        DateEventPrice
        7/14/2026Price change$459,000-2.1%$220/sqft
        Source: Bright MLS #VAST2049786 Report a problem
        6/29/2026Listed for sale$469,000$225/sqft
        Source: Bright MLS #VAST2049786 Report a problem
        6/1/2026Contingent$469,000$225/sqft
        Source: Bright MLS #VAST2049786 Report a problem
        5/29/2026Listed for sale$469,000+95.5%$225/sqft
        Source: Bright MLS #VAST2049786 Report a problem
        9/2/2003Sold$239,900$115/sqft
        Source: Public Record Report a problem

        Public tax history

        YearProperty taxesTax assessment
        2025$3,707 +3.4%$401,400
        2024$3,587 +1%$401,400 +1.4%
        2023$3,551 +5.6%$395,700
        2022$3,363 +18.3%$395,700 +35.1%
        2021$2,842 $293,000
        2020$2,842 +0.2%$293,000 +4.4%
        2019$2,835 +2%$280,700
        2018$2,779 $280,700 +10.2%
        2017$2,779 +10.2%$254,800
        2016$2,523 $254,800 +5.3%
        2015-- $242,000
        2014-- $242,000 +6.4%
        2013-- $227,400
        2012-- $227,400 +16.9%
        2011-- $194,500
        2010-- $194,500 -30.4%
        2009-- $279,300
        2008-- $279,300 -25.8%
        2006-- $376,300
        2005-- $376,300 +63.3%
        2004-- $230,500 +40.1%
        2003-- $164,500
        2002-- $164,500 +16.8%
        2001-- $140,800
        2000-- $140,800
        Find assessor info on the county website

        Monthly payment

        Est. payment

        Payment breakdown

        Explore the cost of this home by adjusting the details. Changes won't be saved.
        All calculations are estimates and provided by Zillow, Inc. for informational purposes only. Actual amounts may vary.
        HOA fees may include property taxes on listings classified as Co-Ops. Contact the listing agent and/or owner for fee details.
        Mortgage interest rates are dependent on a number of factors, including credit score, down payment, and repayment length. Interest rate data provided by Zillow Group Marketplace, Inc. as of 1/1/1970 from various mortgage lenders with which we have lead or other similar arrangements; the Estimated Payment is an average of those rates.
        See how much you could borrow to make a competitive offer.

        Climate risks

        Neighborhood: Aquia Harbour

        Getting around

        5 / 100
        Car-Dependent
        17 / 100
        Somewhat Bikeable

        Nearby schools

        GreatSchools rating
        Schools provided by the listing agent
        • Elementary: Hampton Oaks
        • Middle: Shirely C. Heim
        • High: Brooke Point
        • District: Stafford County Public Schools

        Source: Bright MLS. This data may not be complete. We recommend contacting the local school district to confirm school assignments for this home.

        A local agent can set up tours, give advice and negotiate with sellers.

        Browse local experts

        Similar homes