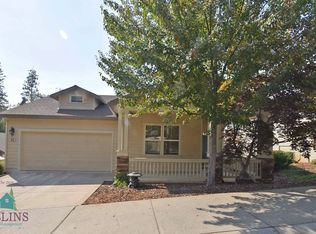
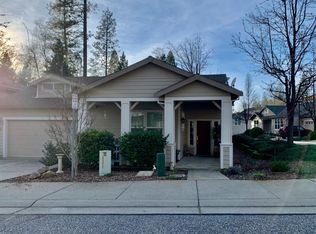
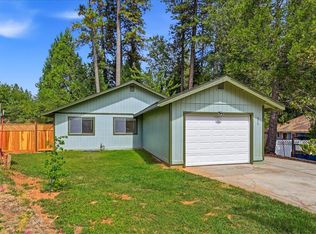
Sweet, Sophisticated Living with the Security of a Whole-House Generator! Welcome to this beautifully maintained Black Oak floor plan nestled within the highly sought-after gated 55+ community of Eskaton Village in Grass Valley. Offering approximately 1,279 square feet, 2 bedrooms, 2 baths, and an attached two-car garage, this immaculate single-level residence combines timeless comfort with the convenience of low-maintenance living. Designed for easy everyday living, the home features soaring ceilings, luxury vinyl plank flooring throughout the main living areas, Berber carpet in the bedrooms, ceiling fans, a cozy gas log fireplace, an indoor laundry room, whole-house fan, and newer central air conditioning. One of the home's most valuable features is the whole-house Generac standby generator, providing dependable backup power and added peace of mind during unexpected outagesa highly desirable amenity in Nevada County. Step outside to enjoy the inviting covered front porch or unwind on the private rear patio beneath the custom retractable awning, creating the perfect outdoor retreat for morning coffee, entertaining friends, or relaxing at the end of the day. Nearby guest parking makes hosting family and visitors easy. Life at Eskaton Village is about more than just a beautiful home. Residents enjoy a vibrant lifestyle with an indoor heated swimming pool, fitness center, walking paths, clubhouse activities, dining available at The Lodge, and beautifully maintained grounds. The HOA takes care of exterior maintenance and landscaping, allowing you more time to enjoy everything this exceptional community has to offer. Conveniently located just minutes from shopping, medical services, restaurants, and historic downtown Grass Valley, this move-in-ready home offers the perfect blend of comfort, convenience, security, and carefree living.
Pending
Price cut: $20K (7/31)
$499,900
108 Pintail Pl, Grass Valley, CA 95945
2beds
1,279sqft
Single Family Residence
Built in 2003
3,920 Square Feet Lot
$493,800 Zestimate®
$391/sqft
$747/mo HOA
What's special
Cozy gas log fireplaceAttached two-car garageBeautifully maintained groundsInviting covered front porchSoaring ceilingsWhole-house fanIndoor laundry room
- 84 days
- 262
- 4
Zillow last checked:
Listing updated:
Listed by:
Teresa Dietrich DRE #01222347 530-362-6806,
Gold Country Ranches and Realty,
Meg Curry DRE #02100077 510-882-3298,
Gold Country Ranches and Realty
Source: MetroList Services of CA,MLS#: 226075916Originating MLS: MetroList Services, Inc.
Facts & features
Interior
Bedrooms & bathrooms
- Bedrooms: 2
- Bathrooms: 2
- Full bathrooms: 2
Rooms
- Room types: Great Room, Living Room
Primary bedroom
- Features: Walk-In Closet
Primary bathroom
- Features: Shower Stall(s), Double Vanity, Window
Dining room
- Features: Breakfast Nook, Bar
Kitchen
- Features: Pantry Closet, Kitchen Island, Tile Counters
Heating
- Central, Fireplace(s), Natural Gas
Cooling
- Ceiling Fan(s), Central Air, Whole House Fan
Appliances
- Included: Free-Standing Gas Range, Dishwasher, Disposal, Microwave
- Laundry: Cabinets, Gas Dryer Hookup, Inside Room
Features
- Flooring: Carpet, Luxury Vinyl Plank, Vinyl, Wood, See Remarks, Other
- Number of fireplaces: 1
- Fireplace features: Gas Log
Interior area
- Total structure area: 0
- Total interior livable area: 1,279 sqft
Video & virtual tour
Property
Parking
- Total spaces: 4
- Parking features: Attached, Garage Faces Front, Driveway
- Attached garage spaces: 2
- Uncovered spaces: 2
Accessibility
- Accessibility features: Accessible Full Bath, Grab Bars
Features
- Levels: One
- Stories: 1
- Exterior features: Uncovered Courtyard
- Fencing: Back Yard
Lot
- Size: 3,920 Square Feet
- Features: Auto Sprinkler F&R, Close to Clubhouse, Curb(s)/Gutter(s), Low Maintenance
- Topography: Rolling,Snow Line Above,Level,Rolling,Snow Line Above,Level
Details
- Parcel number: 035580056000
- Zoning: r1
- Special conditions: Trust
Construction
Type & style
- Home type: SingleFamily
- Architectural style: Contemporary
- Property subtype: Single Family Residence
Materials
- Cement Siding, Frame, Wall Insulation
- Foundation: Slab
- Roof: Composition
Condition
- Year built: 2003
Utilities & green energy
- Electric: 220 Volts, 220 Volts in Kitchen
- Sewer: Public Sewer
- Water: Public, Meter on Site
- Utilities for property: Cable Available, Cable Connected, Public, Electric, Sewer In & Connected, Internet Available, Natural Gas Connected, Other
Community & HOA
Community
- Features: Gated
- Senior community: Yes
- Subdivision: Eskaton
HOA
- Has HOA: Yes
- Amenities included: Pool, Recreation Facilities, Fitness Center, See Remarks
- Services included: Common Areas, Pool, Recreation Facility, Road, Maintenance Structure, Maintenance Grounds, Management
- HOA fee: $747 monthly
Location
- Region: Grass Valley
Financial & listing details
- Price per square foot: $391/sqft
- Tax assessed value: $466,503
- Price range: $499.9K - $499.9K
- Date on market: 6/16/2026
- Road surface type: Asphalt, Paved Sidewalk
Estimated market value
$493,800
$469,000 - $518,000
$2,355/mo
Price history
| Date | Event | Price |
|---|---|---|
| 8/25/2026 | Pending sale | $499,900$391/sqft |
Source: MetroList Services of CA #226075916 Report a problem | ||
| 7/31/2026 | Price change | $499,900-3.8%$391/sqft |
Source: MetroList Services of CA #226075916 Report a problem | ||
| 6/16/2026 | Listed for sale | $519,900+26.8%$406/sqft |
Source: MetroList Services of CA #226075916 Report a problem | ||
| 12/21/2018 | Sold | $410,000$321/sqft |
Source: MetroList Services of CA #18603233 Report a problem | ||
| 8/31/2018 | Listing removed | $410,000$321/sqft |
Source: CENTURY 21 Cornerstone Realty #20182741 Report a problem | ||
| 8/12/2018 | Listed for sale | $410,000+38%$321/sqft |
Source: CENTURY 21 CORNERSTONE REALTY #20182741 Report a problem | ||
| 12/31/2015 | Sold | $297,000-2.6%$232/sqft |
Source: MetroList Services of CA #15603841 Report a problem | ||
| 12/29/2015 | Pending sale | $305,000$238/sqft |
Source: CENTURY 21 Cornerstone Realty #20152676 Report a problem | ||
| 10/29/2015 | Price change | $305,000-4.4%$238/sqft |
Source: CENTURY 21 Cornerstone Realty #20152676 Report a problem | ||
| 8/30/2015 | Listed for sale | $319,000+10.4%$249/sqft |
Source: CENTURY 21 Cornerstone Realty #20152676 Report a problem | ||
| 1/23/2014 | Listing removed | $289,000$226/sqft |
Source: ERA Cornerstone Realty Group #20133506 Report a problem | ||
| 12/14/2013 | Listed for sale | $289,000$226/sqft |
Source: ERA Cornerstone Realty Group #20133506 Report a problem | ||
| 10/19/2013 | Listing removed | $289,000$226/sqft |
Source: ERA Cornerstone Realty Group #20132821 Report a problem | ||
| 9/17/2013 | Listed for sale | $289,000+7.4%$226/sqft |
Source: ERA Cornerstone Realty Group #20132821 Report a problem | ||
| 7/17/2013 | Listing removed | $269,000$210/sqft |
Source: ERA Cornerstone Realty Group #20131197 Report a problem | ||
| 4/12/2013 | Listed for sale | $269,000+7.6%$210/sqft |
Source: ERA Cornerstone Realty Group #20131197 Report a problem | ||
| 7/25/2012 | Listing removed | $250,000$195/sqft |
Source: ERA Cornerstone Realty Group #1042155 Report a problem | ||
| 5/6/2012 | Price change | $250,000-7.4%$195/sqft |
Source: ERA Cornerstone Realty Group #1042155 Report a problem | ||
| 3/2/2012 | Listed for sale | $270,000-27%$211/sqft |
Source: ERA Cornerstone Realty Group #1042155 Report a problem | ||
| 5/29/2008 | Sold | $370,000+46%$289/sqft |
Source: MetroList Services of CA #70051436 Report a problem | ||
| 5/29/2003 | Sold | $253,500$198/sqft |
Source: Public Record Report a problem | ||
Public tax history
| Year | Property taxes | Tax assessment |
|---|---|---|
| 2026 | -- | $466,503 +2% |
| 2025 | $4,901 +2.2% | $457,357 +2% |
| 2024 | $4,797 +2.5% | $448,391 +2% |
| 2023 | $4,682 +0.9% | $439,600 +2% |
| 2022 | $4,638 +2.7% | $430,981 +2% |
| 2021 | $4,518 +0.1% | $422,532 +1% |
| 2020 | $4,514 +4.3% | $418,200 +2% |
| 2019 | $4,326 +59.3% | $410,000 +61.7% |
| 2018 | $2,716 +4.2% | $253,491 +2% |
| 2017 | $2,608 -16.8% | $248,522 -16.3% |
| 2016 | $3,134 -5.1% | $297,000 -7.2% |
| 2015 | $3,302 +0.8% | $320,000 +1.3% |
| 2014 | $3,275 | $316,000 +5% |
| 2013 | -- | $301,000 |
| 2012 | -- | $301,000 -2.9% |
| 2011 | -- | $310,000 -17.7% |
| 2010 | -- | $376,505 -0.2% |
| 2009 | -- | $377,400 +35.2% |
| 2008 | -- | $279,123 +2% |
| 2007 | -- | $273,651 +2% |
| 2006 | -- | $268,286 +2% |
| 2005 | -- | $263,027 +2% |
| 2004 | -- | $257,871 +878.2% |
| 2003 | -- | $26,362 +2% |
| 2002 | -- | $25,846 |
Find assessor info on the county website
Monthly payment
Est. payment
Payment breakdown
Explore the cost of this home by adjusting the details. Changes won't be saved.Climate risks
Neighborhood: 95945
Similar homes
- $460,0003 bd2 ba1.3k sqft10819 Walker Dr, Grass Valley, CA 95945For Sale
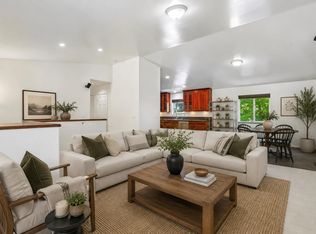 MLS ID #226101918, Sandy Finley. MetroList Services of CA
 - $499,0004 bd2 ba1.6k sqft516 Whiting St, Grass Valley, CA 95945For Sale
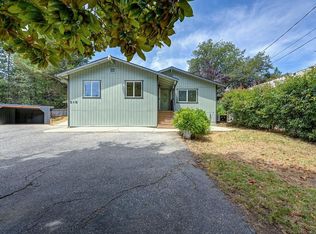 MLS ID #226100980, Tami Hampshire. MetroList Services of CA
 - $430,0003 bd2 ba1.1k sqft454 Lamarque Ct, Grass Valley, CA 95945For Sale
 MLS ID #226108785, Justin Auld. MetroList Services of CA
 - $479,0003 bd3 ba1.7k sqft18921 Greenhorn Rd, Grass Valley, CA 95945For Sale
 MLS ID #226104085, Amber Buchanan. MetroList Services of CA
Local buyer's agents are ready to help
